
4041 HIGHLAND PARK Drive
Beamsville, Ontario
MLS® 40853709
$1,299,999
- Status
- Active
- Property type
- House
- MLS® number
- 40853709
- Bedrooms
- 4
- Bathrooms
- 4
- Year built
- 2020
 1 / 51
Listing description
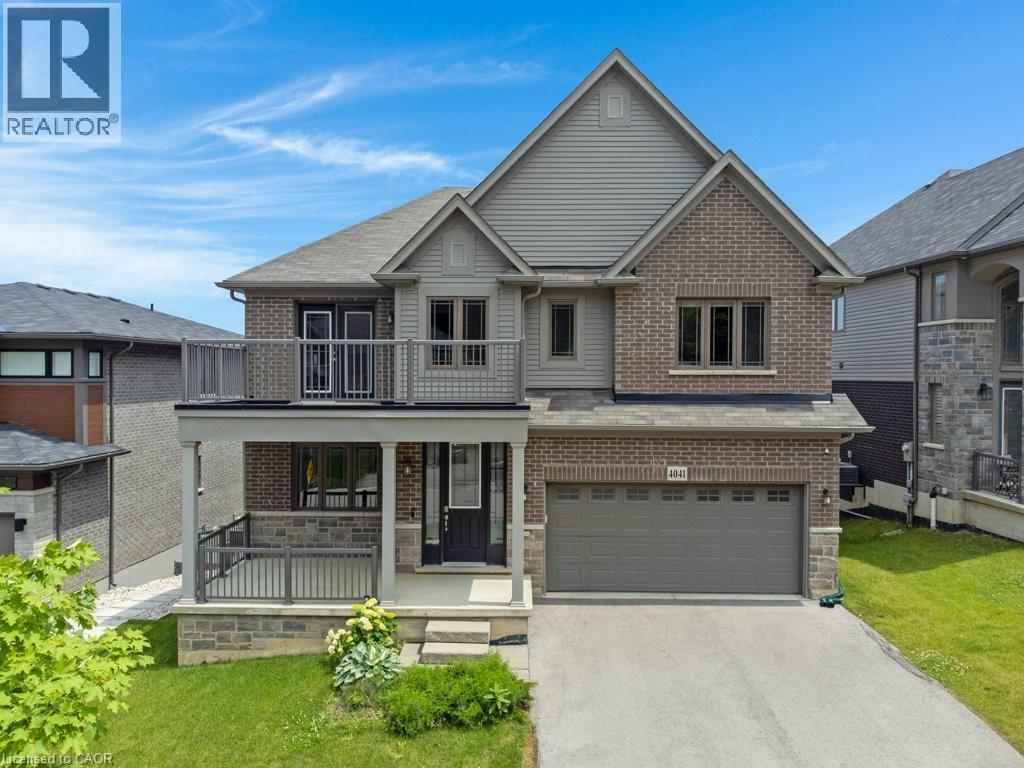
Welcome to this exceptional luxury home with over $450,000 in upgrades, showcasing designer finishes, premium craftsmanship, and resort-style outdoor living. Featuring engineered hardwood flooring throughout, custom accent walls, stained oak staircase with iron and wood railings, and custom built-in hallway closets. The main floor is designed for both elegant entertaining and everyday living.
The stunning living room is anchored by a gas fireplace with a custom Amazon Grey Italian marble surround, matching floating shelves, and built-in cabinetry with coordinating marble countertops. The chef-inspired kitchen is a true showpiece, featuring Arctic Ocean and Silver Wave leather-finish quartzite countertops, a full-height backsplash, and a spectacular 52 x 101 centre island. Premium appliances include a JennAir 36 gas range and hood, Electrolux 66 side-by-side refrigerator and freezer, Miele dishwasher, dual Silgranit Blanco sinks, and a convenient pot filler.
The dining area is highlighted by a Custom porcelain dining table 50 x 100 (stain and heat resistant) with 12 leather chairs, offering exceptional durability and style. Upstairs, the luxurious primary retreat features a custom accent wall, built-in walk-in closet organizers, and a spa-inspired ensuite complete with a custom Italian quartzite double vanity with integrated sinks and a matching quartzite tub surround. Additional bathrooms showcase stunning semi-precious Cristallo quartzite and custom Italian porcelain waterfall vanities.
Step outside to your private backyard oasis featuring an expansive composite 38' x 16' deck, heated saltwater pool 36' x 16' with a depth of up to 7 feet and integrated lighting, Sundance Optima 880 hot tub accommodating up to 8 people, and a beautiful stone patio designed for exceptional outdoor entertaining. A rare opportunity to own a meticulously upgraded home where luxury, comfort, and attention to detail are evident throughout.
Property summary
- MLS® number
- 40853709
- Property type
- Single Family
- Building type
- House
- Square footage
- 3,202 sq ft
- Title
- Freehold
- Built in
- 2020
- Annual property taxes
- $10,385.24
- Parking
- 4 spaces · Attached Garage
- Days on market
- 27 days
Features & details
- Heating
- Forced air, Natural gas
- Cooling
- Central air conditioning
- Basement
- Unfinished, Full
- Exterior features
- Brick, Aluminum siding
- Lot features
- Ravine, Paved driveway
- Pool
- Inground pool
What would this home cost you?
Based on the $1,299,999 asking price at a 5.00% example rate, semi-annual compounding.
Renanza Realty Inc. can represent you on this property — send an enquiry to arrange a private viewing.
Listing courtesy of Right at Home Realty, Burlington.
The listing data displayed here is provided in part by the Canadian Real Estate Association (CREA) through its Data Distribution Facility (DDF®) and is drawn from Boards and Associations across Canada. Information is deemed reliable but is not guaranteed accurate by CREA. The listings are held by brokerages other than Renanza Realty unless otherwise noted.
The trademarks REALTOR®, REALTORS® and the REALTOR® logo are controlled by CREA and identify real estate professionals who are members of CREA. The trademarks MLS®, Multiple Listing Service® and the associated logos identify professional services rendered by REALTOR® members of CREA to effect the purchase, sale and lease of real estate as part of a cooperative selling system.