
4040 STADELBAUER DRIVE
Lincoln (Beamsville), Ontario
MLS® X13737478
$1,374,900
- Status
- Active
- Property type
- House
- MLS® number
- X13737478
- Bedrooms
- 6
- Bathrooms
- 4
- Year built
- —
 1 / 40
Listing description
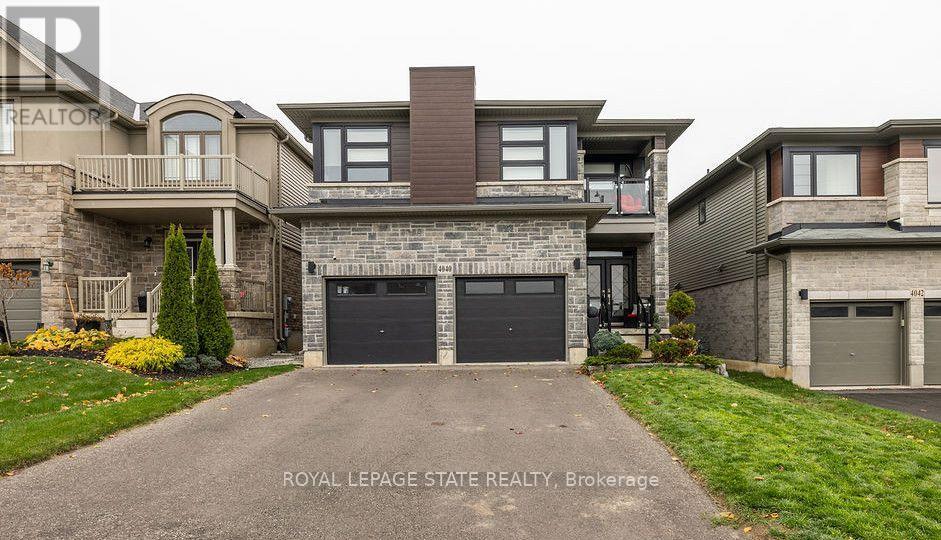
Discover this meticulously cared for 5-bedroom, 3. 5-bathroom home in desirable Beamsville, Town of Lincoln. Designed for modern, maintenance-free living with exceptional features throughout.
Chef's Dream: Stunning Wrap-Around Kitchen with an oversized Large Pantry for all your culinary needs. Features a Modern Fireplace, new Upgraded Doors (2023) and Upgraded Lighting (2023), plus elegant Second Floor Hardwood and convenient Second Floor Laundry. Full, finished Basement with a full Second Kitchen offers unmatched flexibility for an in-law suite, tenant, or entertainment zone.
Includes a dedicated Storage Area/Pantry. Equipped with a Security System and a Smart Home Irrigation Eco System for effortless exterior maintenance. Private backyard oasis boasts a Salt Water, Gas Heated Pool and a chic Metal Gazebo.
This sophisticated home offers the perfect blend of luxury, technology, and convenience in a prime Niagara community.
Property summary
- MLS® number
- X13737478
- Property type
- Single Family
- Building type
- House
- Title
- Freehold
- Land size
- 39.4 x 10⁵ FT
- Annual property taxes
- $8,258.00
- Parking
- 4 spaces · Attached Garage, Garage
- Days on market
- 13 days
Features & details
- Heating
- Forced air, Natural gas
- Cooling
- Central air conditioning
- Basement
- Full, Apartment in basement
- Appliances
- Washer, Refrigerator, Dishwasher, Stove, Dryer, Water Heater
- Exterior features
- Stone, Vinyl siding
- Lot features
- Carpet Free, In-Law Suite
- Pool
- On Ground Pool, Salt Water Pool
What would this home cost you?
Based on the $1,374,900 asking price at a 5.00% example rate, semi-annual compounding.
Renanza Realty Inc. can represent you on this property — send an enquiry to arrange a private viewing.
Listing courtesy of ROYAL LEPAGE STATE REALTY, HAMILTON.
The listing data displayed here is provided in part by the Canadian Real Estate Association (CREA) through its Data Distribution Facility (DDF®) and is drawn from Boards and Associations across Canada. Information is deemed reliable but is not guaranteed accurate by CREA. The listings are held by brokerages other than Renanza Realty unless otherwise noted.
The trademarks REALTOR®, REALTORS® and the REALTOR® logo are controlled by CREA and identify real estate professionals who are members of CREA. The trademarks MLS®, Multiple Listing Service® and the associated logos identify professional services rendered by REALTOR® members of CREA to effect the purchase, sale and lease of real estate as part of a cooperative selling system.