
404 Acacia Drive SE
Airdrie, Alberta
MLS® A2330152
$449,900
- Status
- Active
- Property type
- House
- MLS® number
- A2330152
- Bedrooms
- 5
- Bathrooms
- 2
- Year built
- 1978
 1 / 29
Listing description
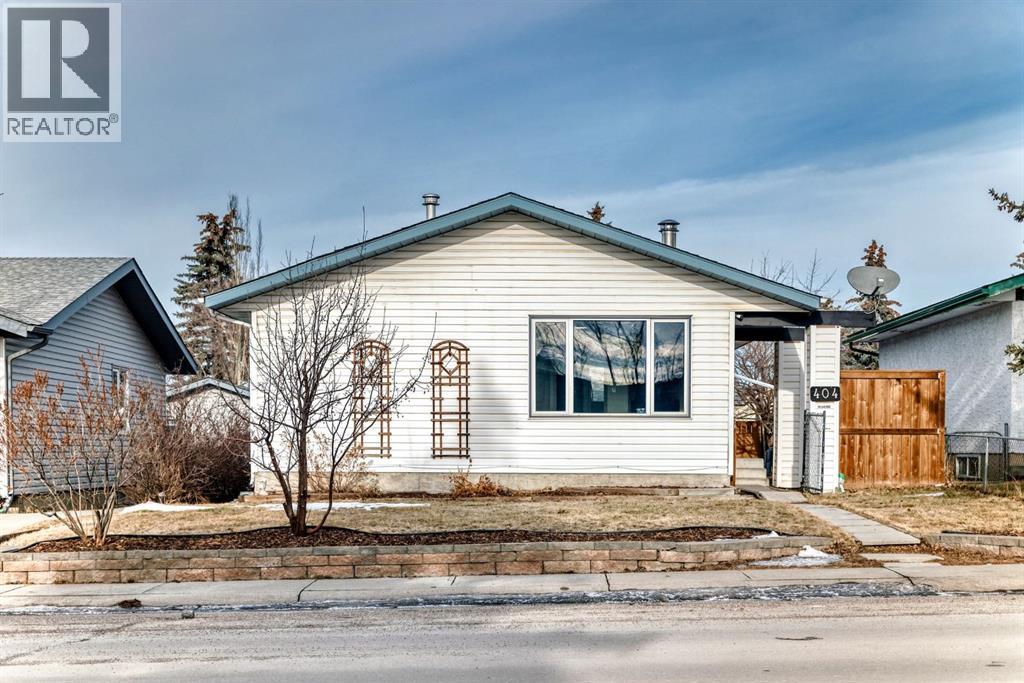
The perfect house for family living. Recently Renovated for comfortable and clean living. Features a Gigantic Heated Garage!
This Bungalow Style house is equipped with a beautiful, spacious living room with a Wood Burning Fireplace. The kitchen features Marble Countertops on the kitchen countertops. Recently the owners have changed the floors, to provide a New Fresh Feeling for you!
The Main floor Features 3 bedrooms, each equipped with their own Closet. The Separate Entrance to the basement is especially useful for renting. This Basement boasts its own kitchen, and the Most Beautiful Bathroom you have seen.
The Basement also has its own 2 Bedrooms, separate from the upstairs, for a total of 5 bedrooms. This property is Located Directly in front of the Muriel Clayton Middle School. Check out this fantastic property, it will not last long, as it is one of the most competitively priced homes in Airdrie.
Property summary
- MLS® number
- A2330152
- Property type
- Single Family
- Building type
- House
- Square footage
- 1,005 sq ft
- Title
- Freehold
- Land size
- 390.1 square meters
- Built in
- 1978
- Annual property taxes
- $3,387.00
- Parking
- 2 spaces · Detached Garage
- Days on market
- 41 days
Features & details
- Heating
- Forced air
- Cooling
- None
- Basement
- Finished, Full, Separate entrance, Suite
- Flooring
- Laminate
- Appliances
- Refrigerator, Cooktop - Electric, Dishwasher, Stove, Washer & Dryer
- Exterior features
- Vinyl siding
- Lot features
- No Animal Home, No Smoking Home
- Architectural style
- Bungalow
What would this home cost you?
Based on the $449,900 asking price at a 5.00% example rate, semi-annual compounding.
Renanza Realty Inc. can represent you on this property — send an enquiry to arrange a private viewing.
Listing courtesy of Diamond Realty & Associates Ltd, CALGARY.
The listing data displayed here is provided in part by the Canadian Real Estate Association (CREA) through its Data Distribution Facility (DDF®) and is drawn from Boards and Associations across Canada. Information is deemed reliable but is not guaranteed accurate by CREA. The listings are held by brokerages other than Renanza Realty unless otherwise noted.
The trademarks REALTOR®, REALTORS® and the REALTOR® logo are controlled by CREA and identify real estate professionals who are members of CREA. The trademarks MLS®, Multiple Listing Service® and the associated logos identify professional services rendered by REALTOR® members of CREA to effect the purchase, sale and lease of real estate as part of a cooperative selling system.