
404 9th AVENUE
Rosthern, Saskatchewan
MLS® SK049492
$419,900
- Status
- Active
- Property type
- House
- MLS® number
- SK049492
- Bedrooms
- 4
- Bathrooms
- 3
- Year built
- 1980
 1 / 57
Listing description
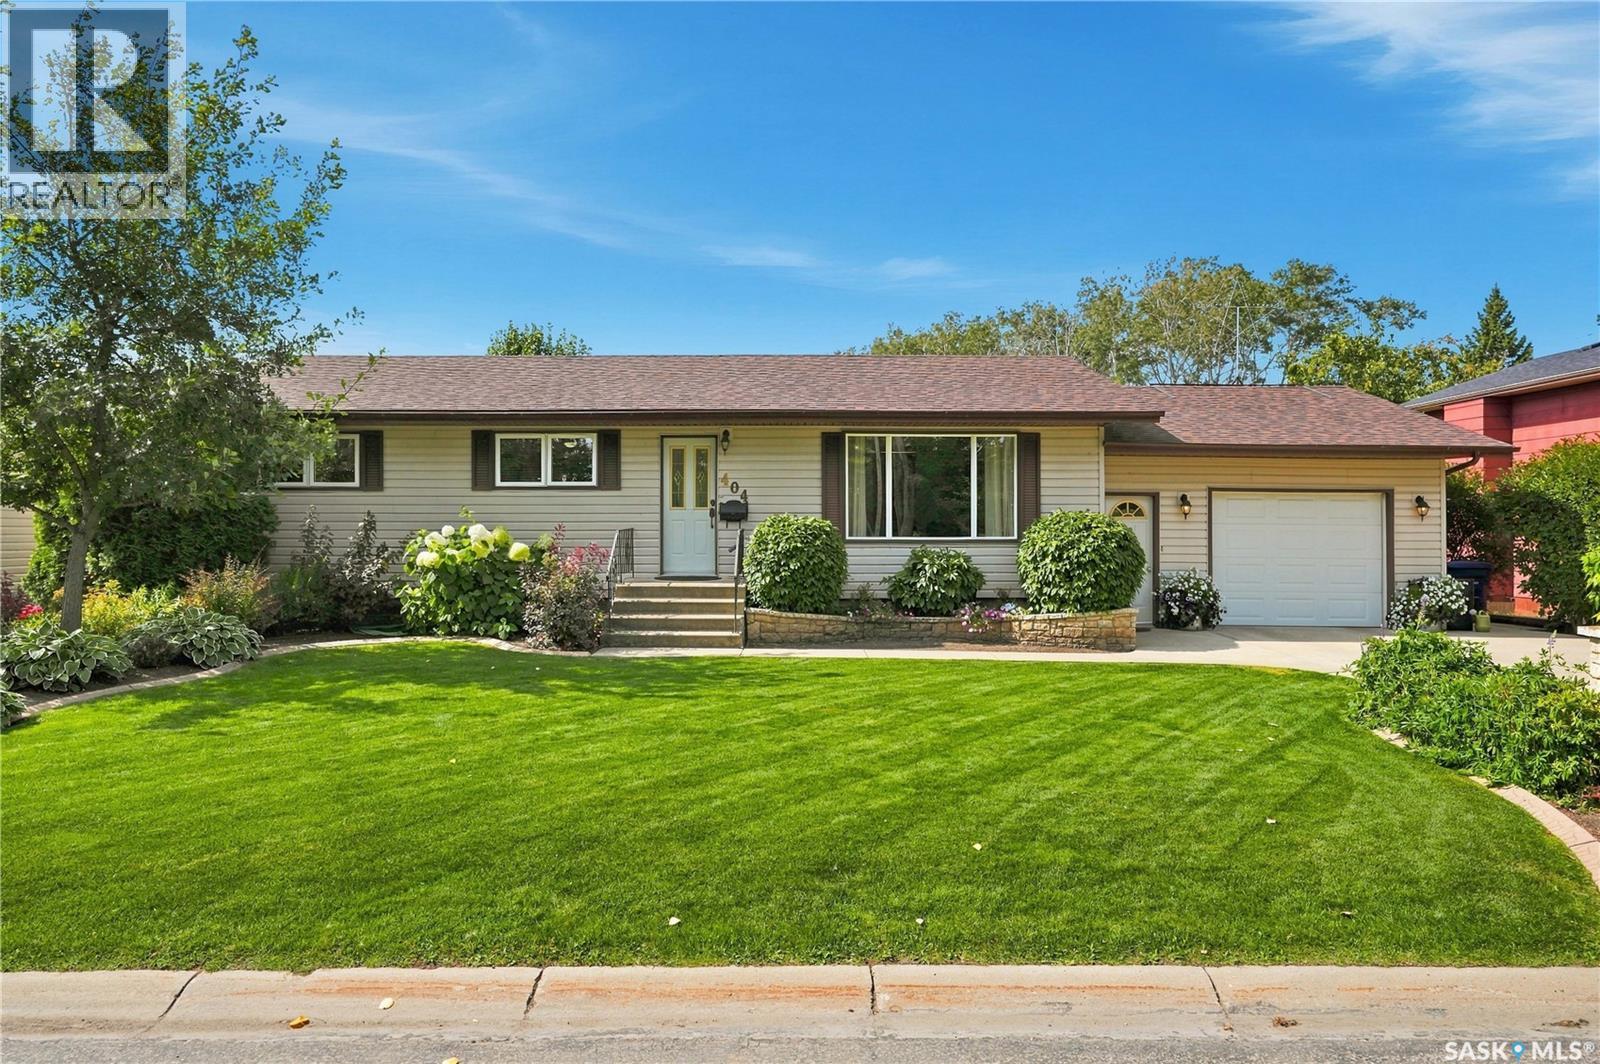
Welcome to this beautifully maintained 4-bedroom, 3-bathroom bungalow in Rosthern, offering 1,288 sq. ft. of comfortable living space plus a fully finished basement.
The bright and welcoming main floor features a spacious living room, functional kitchen with plenty of cabinetry, a dining area with hardwood flooring, three bedrooms, and convenient bathrooms. Downstairs offers even more living space with a large family room, fourth bedroom, den, 3-piece bathroom, storage, and utility room. Step outside and discover one of the true highlights of this property — the beautifully established yard and gardens.
Set on an impressive 10,136 sq. ft. lot backing onto park and green space, the outdoor space has been lovingly cared for and features mature trees and shrubs, lush lawn, colourful garden beds, dedicated garden space, a patio, and a spacious deck that provides the perfect place to relax and enjoy the peaceful surroundings.
The mature landscaping creates a private, inviting setting that is increasingly hard to find. For anyone needing extra parking, storage, or workspace, this property delivers. In addition to the attached garage and carport, there is an impressive 26' x 28' heated detached double garage, previously used as a welder's shop and equipped with 60-amp capacity.
With central air conditioning, included appliances, generous indoor living space, exceptional garage options, and a gorgeous park-backing yard filled with mature gardens, this is a wonderful opportunity to enjoy a home that has been cared for inside and out. Come see everything this beautiful Rosthern property has to offer!
Property summary
- MLS® number
- SK049492
- Property type
- Single Family
- Building type
- House
- Square footage
- 1,288 sq ft
- Title
- Freehold
- Land size
- 78.7x123.85
- Built in
- 1980
- Annual property taxes
- $4,437.00
- Parking
- Attached Garage, Detached Garage, Carport, Parking Space(s), Heated Garage
- Days on market
- 3 days
Features & details
- Heating
- Forced air, Natural gas
- Cooling
- Central air conditioning
- Basement
- Finished, Full
- Appliances
- Washer, Refrigerator, Dishwasher, Stove, Dryer, Freezer, Storage Shed, Window Coverings
- Lot features
- Treed, Lane, Rectangular
- Architectural style
- Bungalow
What would this home cost you?
Based on the $419,900 asking price at a 5.00% example rate, semi-annual compounding.
Renanza Realty Inc. can represent you on this property — send an enquiry to arrange a private viewing.
Listing courtesy of eXp Realty, Saskatoon.
The listing data displayed here is provided in part by the Canadian Real Estate Association (CREA) through its Data Distribution Facility (DDF®) and is drawn from Boards and Associations across Canada. Information is deemed reliable but is not guaranteed accurate by CREA. The listings are held by brokerages other than Renanza Realty unless otherwise noted.
The trademarks REALTOR®, REALTORS® and the REALTOR® logo are controlled by CREA and identify real estate professionals who are members of CREA. The trademarks MLS®, Multiple Listing Service® and the associated logos identify professional services rendered by REALTOR® members of CREA to effect the purchase, sale and lease of real estate as part of a cooperative selling system.