
404, 428 Nolan Hill Drive NW
Calgary, Alberta
MLS® A2345222
$449,900
- Status
- Active
- Property type
- House
- MLS® number
- A2345222
- Bedrooms
- 2
- Bathrooms
- 4
- Year built
- 2015
 1 / 37
Listing description
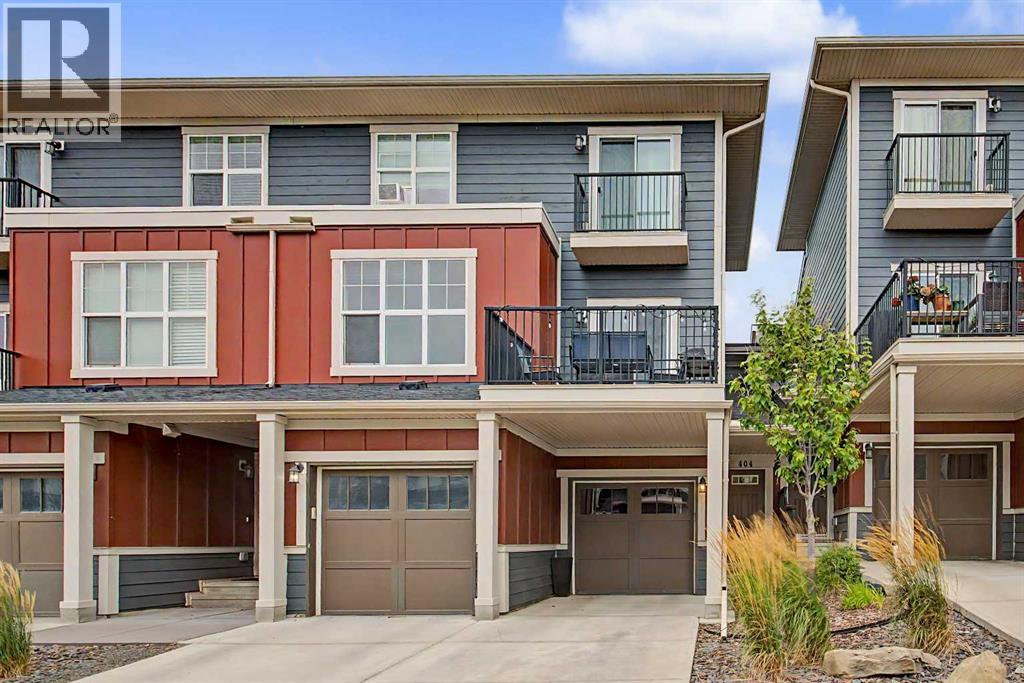
What if you could have the space and privacy of a detached home—without the exterior maintenance that comes with one? Priced to sell! This former SHOWHOME - One Owner, exceptionally well-kept Nolan Hill townhome offers a combination that is surprisingly difficult to find: generous living space, a fully developed basement, TWO PRIMARY-STYLE BEDROOMS, two covered parking spaces and a WEST-FACING BALCONY overlooking beautifully maintained green space.
Inside, the difference is immediately noticeable. The bright, open main floor features large west-facing windows, durable laminate flooring and living, dining and kitchen spaces that have room to breathe. At the centre is an impressive 93" x 43" QUARTZ ISLAND with undermount sink, breakfast-bar seating for three and plenty of workspace.
Stainless steel appliances, abundant cabinetry and CUSTOM PULL-OUT SHELVING add everyday functionality. The dining area accommodates a full-size table, while the living room feels more like what you'd expect in a detached home than a typical townhouse. Step outside to the covered west-facing balcony for afternoon/evening sun and views across the landscaped green space and pathways.
Upstairs, there is no obvious "second bedroom." BOTH BEDROOMS feature their own 4-PIECE ENSUITE AND WALK-IN CLOSET—an outstanding layout for couples, roommates, guests or a home office/guest-room combination. Upper-floor laundry adds convenience and usability.
The basement adds a huge 14'8" x 20'6" RECREATION ROOM ideal for a studio, home gym, theatre, games room, office or hobby space. A half bath with room for a Standup Shower, plus ample under-stairs storage add to the fuctionality. Parking is another major advantage: an ATTACHED SINGLE GARAGE PLUS COVERED CARPORT/DRIVEWAY space—covered parking for two vehicles.
Located beside the Nolan Hill storm pond pathway system, with an extensive network of walking paths and parks nearby, while groceries, restaurants, services and everyday shopping are minutes away. Sh aganappi Trail and 144 Ave NW are approximately a minute away, transit is within walking distance, and a new K–9 school is being developed near the Nolan Hill soccer fields. The $328.
58/month condo fee includes snow removal, grounds/common-area maintenance, professional management, reserve fund contributions, trash and applicable condo insurance. Pets permitted. Window coverings, TV mounts, attached wall shelving, closet organizers and wall-mounted entertainment storage included.
Move-in ready. Two covered parking spaces. West-facing green-space exposure.
Two ensuite bedrooms. Fully developed basement. If you've been looking at townhomes but don't want to compromise on how a home actually lives, this is one you need to experience in person.
Contact your preferred Realtor to see this home today!
Property summary
- MLS® number
- A2345222
- Property type
- Single Family
- Building type
- Row / Townhouse
- Square footage
- 1,301 sq ft
- Title
- Condo/Strata
- Built in
- 2015
- Annual property taxes
- $3,175.00
- Parking
- 2 spaces · Attached Garage, Carport, Visitor Parking
- Days on market
- 4 days
Features & details
- Heating
- Forced air
- Cooling
- None
- Basement
- Finished, Full
- Flooring
- Laminate
- Appliances
- Refrigerator, Dishwasher, Stove, Microwave, Window Coverings, Washer/Dryer Stack-Up
- Exterior features
- Composite Siding
- Lot features
- No Smoking Home, Parking
- Community features
- Pets Allowed, Pets Allowed With Restrictions
- Maintenance fee
- $328.58 / Monthly
What would this home cost you?
Based on the $449,900 asking price at a 5.00% example rate, semi-annual compounding.
Renanza Realty Inc. can represent you on this property — send an enquiry to arrange a private viewing.
Listing courtesy of The Real Estate District, Calgary.
The listing data displayed here is provided in part by the Canadian Real Estate Association (CREA) through its Data Distribution Facility (DDF®) and is drawn from Boards and Associations across Canada. Information is deemed reliable but is not guaranteed accurate by CREA. The listings are held by brokerages other than Renanza Realty unless otherwise noted.
The trademarks REALTOR®, REALTORS® and the REALTOR® logo are controlled by CREA and identify real estate professionals who are members of CREA. The trademarks MLS®, Multiple Listing Service® and the associated logos identify professional services rendered by REALTOR® members of CREA to effect the purchase, sale and lease of real estate as part of a cooperative selling system.