
404 - 3420 EGLINTON AVENUE E
Toronto (Scarborough Village), Ontario
MLS® E14086682
$499,000
- Status
- Active
- Property type
- House
- MLS® number
- E14086682
- Bedrooms
- 3
- Bathrooms
- 2
- Year built
- —
 1 / 35
Listing description
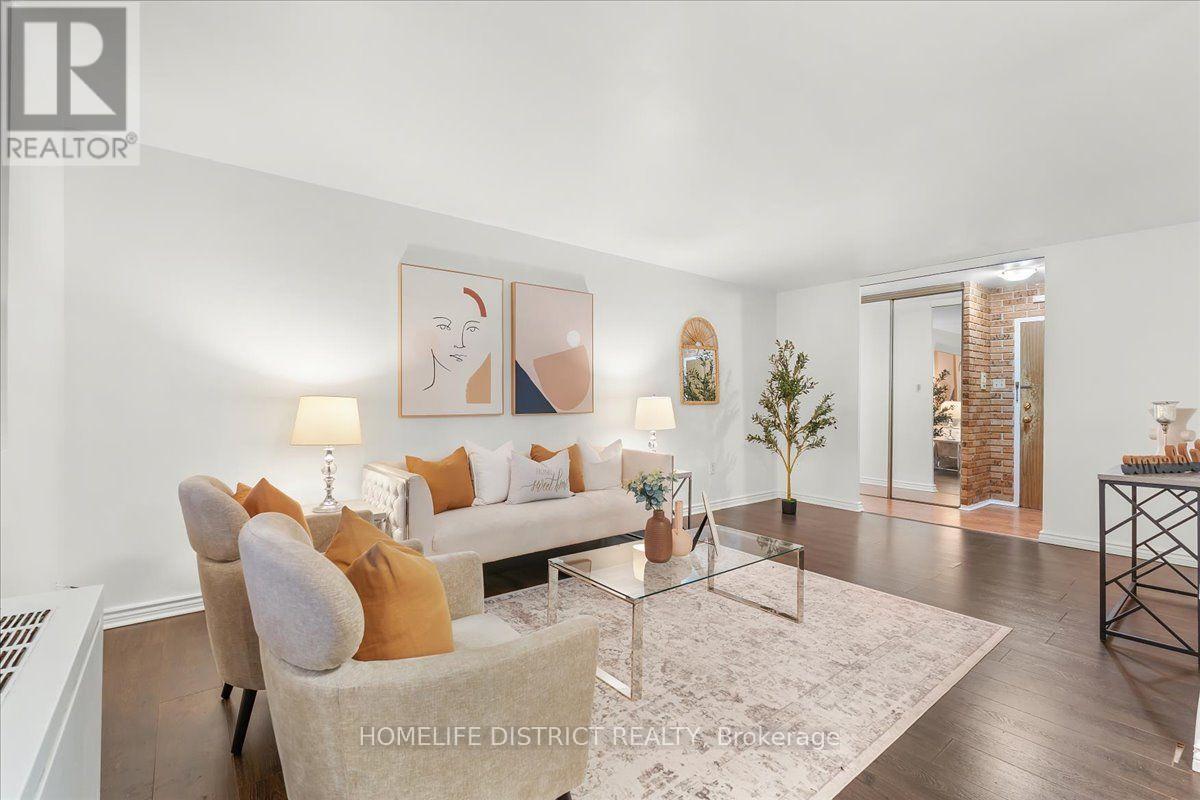
Rarely Offered! Spacious 3-Bedroom Suite in Sought-After Scarborough Village. Discover exceptional space, comfort and value in this rarely available 3-bedroom, 2-bathroom suite offering over 1,300 sq.
ft. of living space in desirable Scarborough Village. Featuring generously sized principal rooms, abundant natural light, a walk-in closet, a large private balcony and parking, this suite presents a wonderful opportunity for homeowners, investors and renovators alike.
The convenient powder room offers potential for a shower upgrade. Enjoy an impressive array of building amenities, including an outdoor swimming pool, sauna, fitness centre, party room, BBQ area, car wash and secure entry. A unique private entrance from the condominium grounds provides convenient access toward the adjacent school.
Unbeatable Convenience and Location! Steps to 24-hour TTC service, with easy connections to Kennedy Subway Station and GO Station. Enjoy quick access to Highway 401 and close proximity to schools, parks, shopping, Metro, Walmart, halal supermarkets, restaurants, medical clinics, places of worship and the beautiful Scarborough Bluffs.
Space, Location and Potential All in One! An exceptional opportunity for first-time buyers, growing families, investors or renovators seeking a spacious suite in a convenient, established neighbourhood. Move in and enjoy, update to suit your personal style, or unlock its full potential.
Don't miss this rare opportunity!
Property summary
- MLS® number
- E14086682
- Property type
- Single Family
- Building type
- Apartment
- Title
- Condo/Strata
- Annual property taxes
- $1,244.25
- Parking
- 1 space · Garage, Underground
- Days on market
- 10 days
Features & details
- Heating
- Baseboard heaters, Electric
- Cooling
- Central air conditioning
- Basement
- None
- Appliances
- Washer, Refrigerator, Dishwasher, Stove, Dryer, Window Coverings, Garage door opener
- Exterior features
- Brick
- Lot features
- Balcony
- Community features
- Pets Allowed With Restrictions
- Maintenance fee
- $832.29 / Monthly
What would this home cost you?
Based on the $499,000 asking price at a 5.00% example rate, semi-annual compounding.
Renanza Realty Inc. can represent you on this property — send an enquiry to arrange a private viewing.
Listing courtesy of HOMELIFE DISTRICT REALTY, Woodbridge.
The listing data displayed here is provided in part by the Canadian Real Estate Association (CREA) through its Data Distribution Facility (DDF®) and is drawn from Boards and Associations across Canada. Information is deemed reliable but is not guaranteed accurate by CREA. The listings are held by brokerages other than Renanza Realty unless otherwise noted.
The trademarks REALTOR®, REALTORS® and the REALTOR® logo are controlled by CREA and identify real estate professionals who are members of CREA. The trademarks MLS®, Multiple Listing Service® and the associated logos identify professional services rendered by REALTOR® members of CREA to effect the purchase, sale and lease of real estate as part of a cooperative selling system.