
404 3170 GLADWIN ROAD
Abbotsford, British Columbia
MLS® R3159332
$449,900
- Status
- Active
- Property type
- House
- MLS® number
- R3159332
- Bedrooms
- 2
- Bathrooms
- 2
- Year built
- 1990
 1 / 27
Listing description
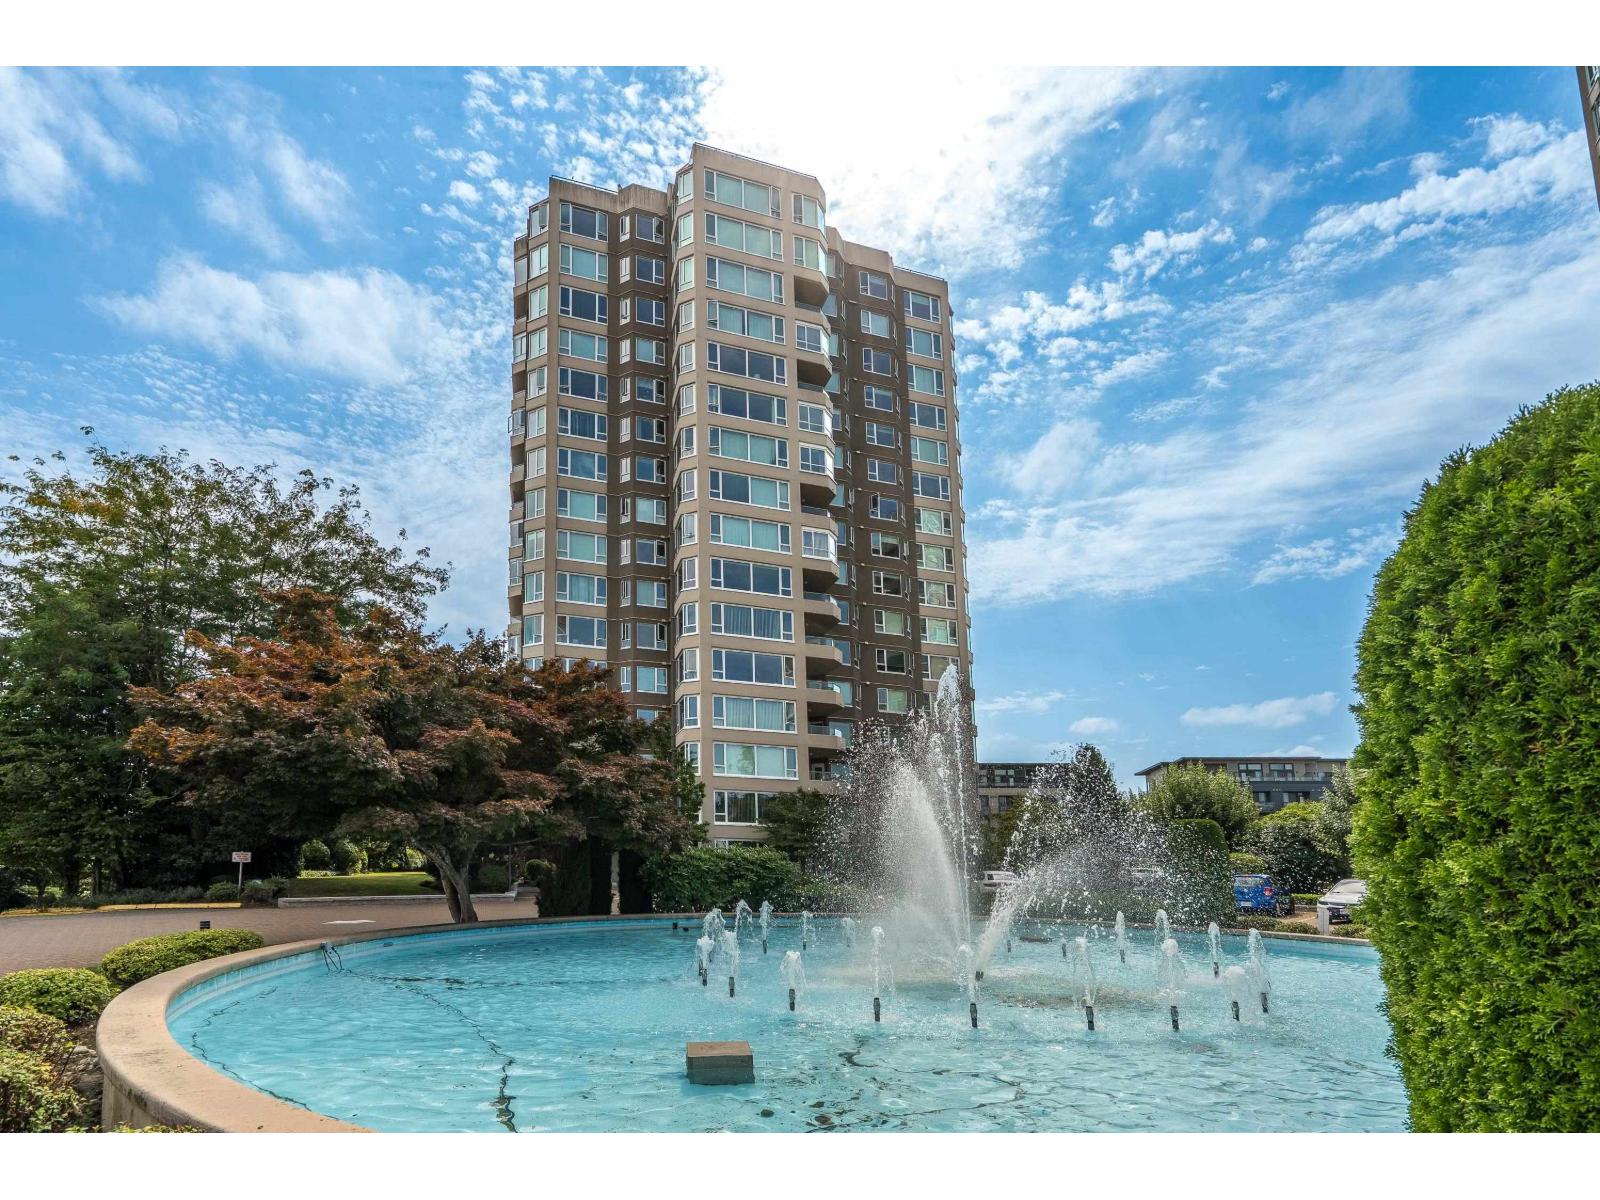
Regency Park Tower 2! SE corner unit with mtn views. Kitchen has been opened to living room w/ quartz eating bar with recessed lighting, quartz countertops & undermount sink.
Vinyl plank flooring thru-out. UV block added to windows. Ensuite has quartz countertop with undermount sink and walk-in tub (can be returned to shower).
Spacious primary bdrm w/ sliders to deck, remote black-out blinds & walk-thru closet w/ custom closet organizers. Huge private deck with great views. Superb complex that underwent a $12M retrofit, with a huge Contingency Reserve Fund & country club style amenities w/ indoor pool & hot tub, sauna, fitness centre, guest suites, etc.
55+ age (for 1 owner), no pets. Storage locker. Excellent location within walking distance to shops, restaurants, malls & walking trails.
Property summary
- MLS® number
- R3159332
- Property type
- Single Family
- Building type
- Apartment
- Square footage
- 1,167 sq ft
- Title
- Condo/Strata
- Built in
- 1990
- Annual property taxes
- $2,140.59
- Parking
- 1 space · Underground
- Days on market
- 57 days
Features & details
- Heating
- Baseboard heaters, Electric
- Basement
- None, Unknown
- Appliances
- Washer, Refrigerator, Dishwasher, Stove, Dryer
- Community features
- Pets not Allowed, Rentals Allowed, Age Restrictions
- View
- Mountain view
- Pool
- Indoor pool
- Strata fee
- $428.15 / Monthly
What would this home cost you?
Based on the $449,900 asking price at a 5.00% example rate, semi-annual compounding.
Renanza Realty Inc. can represent you on this property — send an enquiry to arrange a private viewing.
Listing courtesy of Sutton Group-West Coast Realty (Abbotsford), Abbotsford.
The listing data displayed here is provided in part by the Canadian Real Estate Association (CREA) through its Data Distribution Facility (DDF®) and is drawn from Boards and Associations across Canada. Information is deemed reliable but is not guaranteed accurate by CREA. The listings are held by brokerages other than Renanza Realty unless otherwise noted.
The trademarks REALTOR®, REALTORS® and the REALTOR® logo are controlled by CREA and identify real estate professionals who are members of CREA. The trademarks MLS®, Multiple Listing Service® and the associated logos identify professional services rendered by REALTOR® members of CREA to effect the purchase, sale and lease of real estate as part of a cooperative selling system.