
404 - 280 MAIN STREET
Prince Edward County (Picton Ward), Ontario
MLS® X13221712
$684,900
- Status
- Active
- Property type
- House
- MLS® number
- X13221712
- Bedrooms
- 2
- Bathrooms
- 1
- Year built
- —
 1 / 28
Listing description
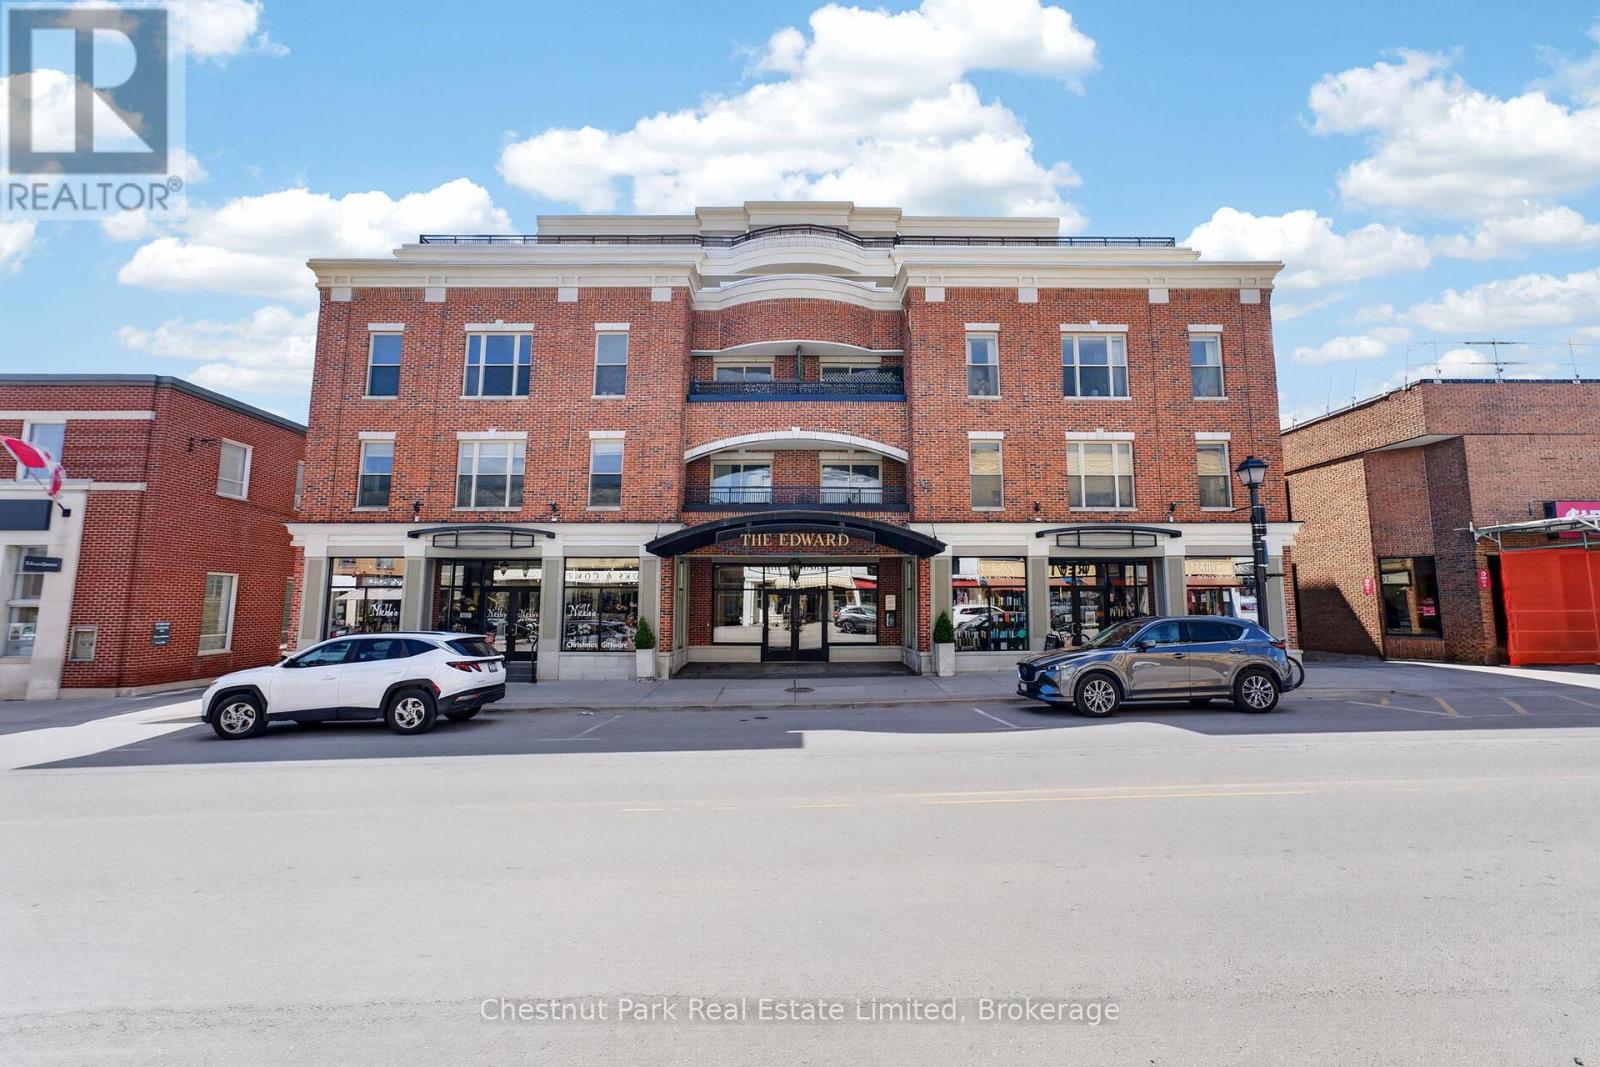
Welcome to The Edward - this 2 bedroom, 1 bathroom unit offers unparalleled ease of living in one of Picton's most sought-after boutique residences. Spanning 857 square feet of thoughtfully designed living space plus a generous 348 square-foot private balcony overlooking vibrant downtown Picton, this unit perfectly blends modern luxury with small-town charm. Step inside to discover an open-concept living and dining area flooded with natural light, featuring hardwood floors and a striking fireplace that creates an inviting ambiance for entertaining friends and family or unwinding for a quiet evening.
The gourmet kitchen boasts crisp white cabinetry, elegant quartz countertops and a spacious island - ideal for the culinary enthusiast. The primary bedroom offers a serene retreat while the spa-inspired bathroom is a true highlight: dramatic dark accent walls, and a luxurious soaker tub with separate shower. A well-appointed second bedroom provides flexibility for guests or a home office.
Residents of The Edward enjoy the rare privilege of true walkability in Picton as you are steps away from the award-winning restaurants, boutique shops, galleries, and the cultural amenities that have made Prince Edward County a premier Canadian tourist and lifestyle destination. This unit comes complete with an underground parking space and locker. This is more than a condominium - The Edward is is a lifestyle.
Whether you seek to downsize to a low-maintenance primary residence or a sophisticated weekend escape, this rare offering represents an exceptional opportunity in one of Prince Edward County's most desirable communities.
Property summary
- MLS® number
- X13221712
- Property type
- Single Family
- Building type
- Apartment
- Title
- Condo/Strata
- Annual property taxes
- $3,000.00
- Parking
- 1 space · Garage, Underground
- Days on market
- 93 days
Features & details
- Heating
- Forced air, Electric
- Cooling
- Central air conditioning
- Basement
- None
- Appliances
- Washer, Refrigerator, Dishwasher, Stove, Dryer, Window Coverings
- Exterior features
- Brick
- Lot features
- Balcony
- Community features
- Pets Allowed With Restrictions
- View
- City view
- Maintenance fee
- $559.68 / Monthly
What would this home cost you?
Based on the $684,900 asking price at a 5.00% example rate, semi-annual compounding.
Renanza Realty Inc. can represent you on this property — send an enquiry to arrange a private viewing.
Listing courtesy of Chestnut Park Real Estate Limited, Picton.
The listing data displayed here is provided in part by the Canadian Real Estate Association (CREA) through its Data Distribution Facility (DDF®) and is drawn from Boards and Associations across Canada. Information is deemed reliable but is not guaranteed accurate by CREA. The listings are held by brokerages other than Renanza Realty unless otherwise noted.
The trademarks REALTOR®, REALTORS® and the REALTOR® logo are controlled by CREA and identify real estate professionals who are members of CREA. The trademarks MLS®, Multiple Listing Service® and the associated logos identify professional services rendered by REALTOR® members of CREA to effect the purchase, sale and lease of real estate as part of a cooperative selling system.