
404 - 1975 FOUNTAIN GRASS DRIVE W
London South (South B), Ontario
MLS® X14197850
$3,100/mo
- Status
- Active
- Property type
- House
- MLS® number
- X14197850
- Bedrooms
- 2
- Bathrooms
- 2
- Year built
- —
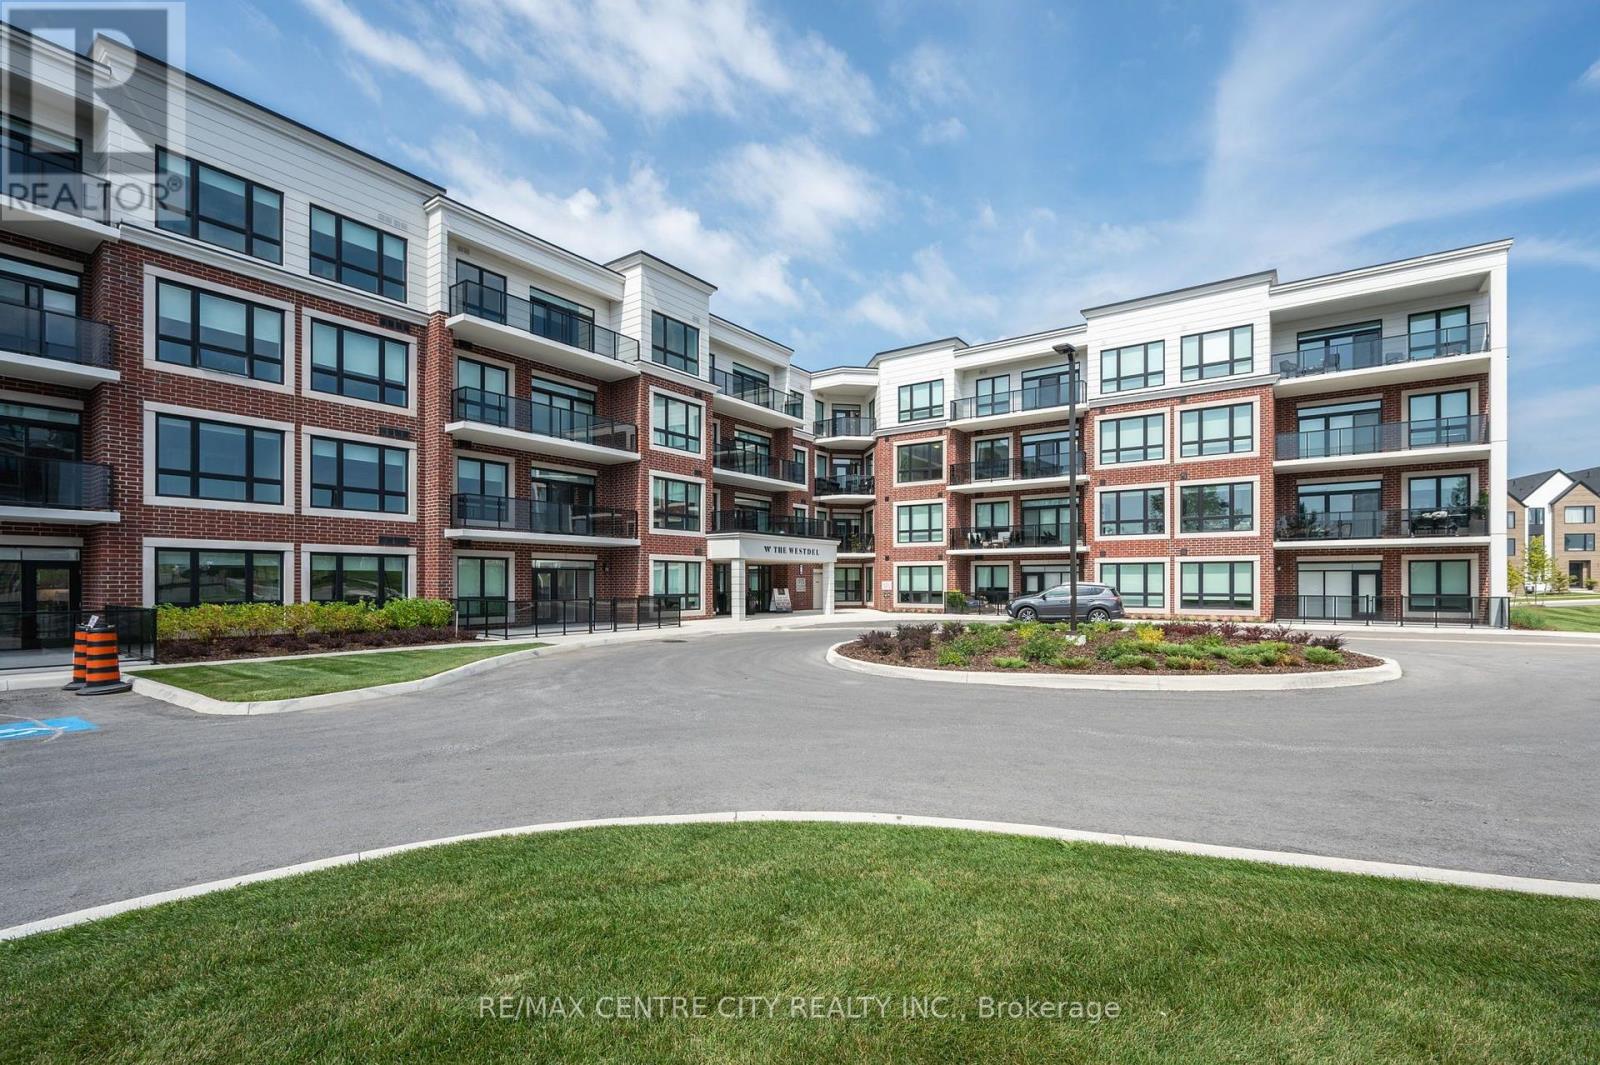 1 / 36
Listing description
PREMIER UNIT LOCATED ON THE TOP FLOOR OF THIS EXECUTIVE CONDOMINIUM COMPLEX. UPSCALELIVING IN THIS BRIGHT, SOUTH EAST FACING UNIT OFFERING TWO SPACIOUS BEDROOMS. OPEN CONCEPT IN DESIGN, A WHITE, BRIGHT KITCHEN WITH NEW STAINLESS WHIRLPOOL APPLIANCES AND GRANITE COUNTERS OVERLOOK THE MAIN LIVING AREA.
A COMBINED LIVING/DINING SPACE WITH BEAUTIFUL LAMINATE FLOORING, A LINEAR ELECTRIC FIREPLACE, RADIANT INFLOOR HEATING AND SOUTHERN VIEWS OVERLOOKING GREEN SPACE. THE BALCONY OFFERS AMPLE AREA TO ENJOY URBAN LIVING! PRIMARY BEDROOM IS COMPLETE WITH A WALK IN CLOSET AND A 4 PC SPA INSPIRED ENSUITE WITH WALK IN GLASS SHOWER AND DOUBLE SINKS.
A SECOND BEDROOM AND 4 PC BATH. THIS MOVE IN READY TOP FLOOR UNIT. BUILDING AMENITIES INCLUDE A MEDIA ROOM, EXERCISE ROOM, GUEST SUITE, AND AN AMAZING PARTY ROOM WITH OUTSIDE CONVERSATION AREAS.
SITUATED CLOSE TO PARKS, TRAILS, SHOPPING, DINING, AND GOLF.
Property summary
- MLS® number
- X14197850
- Property type
- Single Family
- Building type
- Apartment
- Title
- Condo/Strata
- Parking
- 4 spaces · Garage, Underground, Inside Entry
- Days on market
- 0 days
Features & details
- Heating
- Forced air, Natural gas
- Cooling
- Central air conditioning
- Basement
- None
- Appliances
- Washer, Refrigerator, Dishwasher, Wine Fridge, Stove, Range, Dryer, Oven - Built-In, Garage door opener remote(s)
- Exterior features
- Brick, Aluminum siding
- Lot features
- Level lot, Wooded area, Rolling, Balcony, Level, In suite Laundry
- Community features
- Pets not Allowed
- View
- View
Renanza Realty Inc. can represent you on this property — send an enquiry to arrange a private viewing.
Listing courtesy of RE/MAX CENTRE CITY REALTY INC., LONDON.
The listing data displayed here is provided in part by the Canadian Real Estate Association (CREA) through its Data Distribution Facility (DDF®) and is drawn from Boards and Associations across Canada. Information is deemed reliable but is not guaranteed accurate by CREA. The listings are held by brokerages other than Renanza Realty unless otherwise noted.
The trademarks REALTOR®, REALTORS® and the REALTOR® logo are controlled by CREA and identify real estate professionals who are members of CREA. The trademarks MLS®, Multiple Listing Service® and the associated logos identify professional services rendered by REALTOR® members of CREA to effect the purchase, sale and lease of real estate as part of a cooperative selling system.