
404 18 Gilbert Drive
East Royalty, Prince Edward Island
MLS® 202617285
$309,000
- Status
- Active
- Property type
- House
- MLS® number
- 202617285
- Bedrooms
- 2
- Bathrooms
- 1
- Year built
- 2023
 1 / 25
Listing description
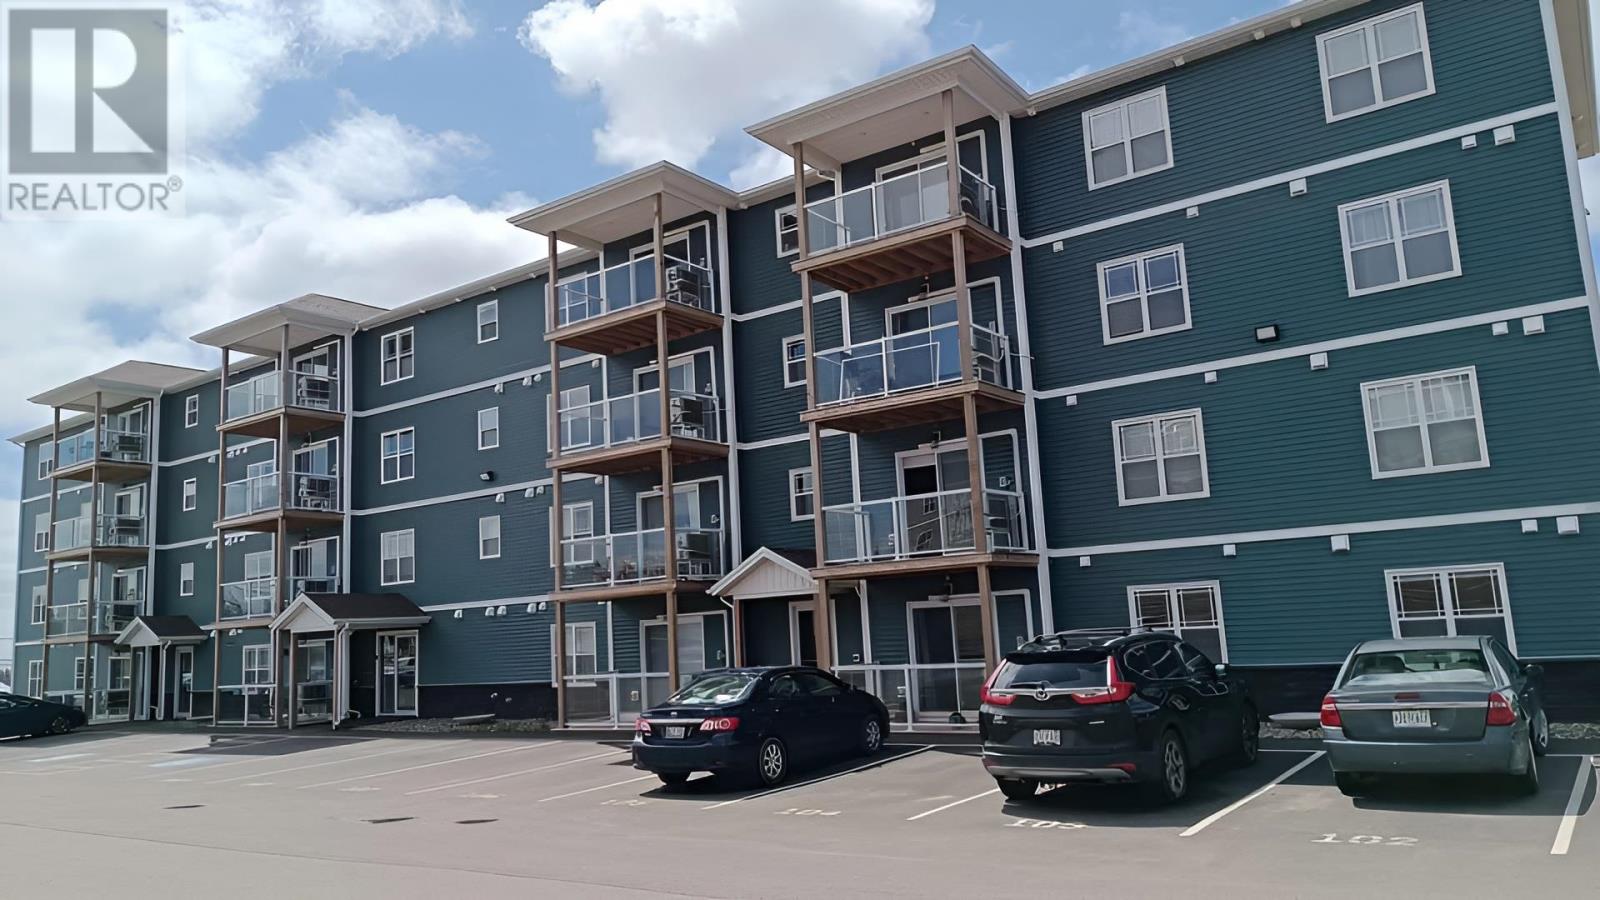
Two bedroom plus good-sized den, one bathroom condominium. It is a top-floor unit with the best view, and no one will be walking above you. From the balcony, you can see the sunset and even as far as downtown.
It features a master bedroom with walk-in closet, white shaker style kitchen cabinets, quartz counter tops, laminate flooring, ceramic tile in the bathroom, a separate spacious laundry room, a balcony, and heat pump/air conditioner. The unit comes with stainless steel kitchen appliances which includes a side-by-side fridge with built-in water dispenser and ice maker, self-clean electric range, dishwasher and an over the stove microwave. The monthly condo fee includes water/sewer, snow removal, outdoor landscaping, elevator service, and building maintenance and cleaning.
It is important to note that this building will not allow smoking anywhere on the property.
Property summary
- MLS® number
- 202617285
- Property type
- Single Family
- Building type
- Apartment
- Title
- Condo/Strata
- Built in
- 2023
- Annual property taxes
- $4,076.00
- Parking
- Covered, Parking Space(s)
- Days on market
- 51 days
Features & details
- Heating
- Space Heater, Electric, Wall Mounted Heat Pump
- Cooling
- Air exchanger
- Basement
- None
- Flooring
- Tile, Laminate
- Appliances
- Washer, Refrigerator, Dishwasher, Range, Dryer, Microwave Range Hood Combo
- Exterior features
- Vinyl
- Lot features
- Elevator, Balcony, Paved driveway
- Maintenance fee
- $255 / Monthly
What would this home cost you?
Based on the $309,000 asking price at a 5.00% example rate, semi-annual compounding.
Renanza Realty Inc. can represent you on this property — send an enquiry to arrange a private viewing.
Listing courtesy of NORTHERN LIGHTS REALTY LTD., Hampton.
The listing data displayed here is provided in part by the Canadian Real Estate Association (CREA) through its Data Distribution Facility (DDF®) and is drawn from Boards and Associations across Canada. Information is deemed reliable but is not guaranteed accurate by CREA. The listings are held by brokerages other than Renanza Realty unless otherwise noted.
The trademarks REALTOR®, REALTORS® and the REALTOR® logo are controlled by CREA and identify real estate professionals who are members of CREA. The trademarks MLS®, Multiple Listing Service® and the associated logos identify professional services rendered by REALTOR® members of CREA to effect the purchase, sale and lease of real estate as part of a cooperative selling system.