
404 1335 Bear Mountain Pkwy
Langford, British Columbia
MLS® 1049876
$689,000
- Status
- Active
- Property type
- House
- MLS® number
- 1049876
- Bedrooms
- 2
- Bathrooms
- 2
- Year built
- 2007
 1 / 26
Listing description
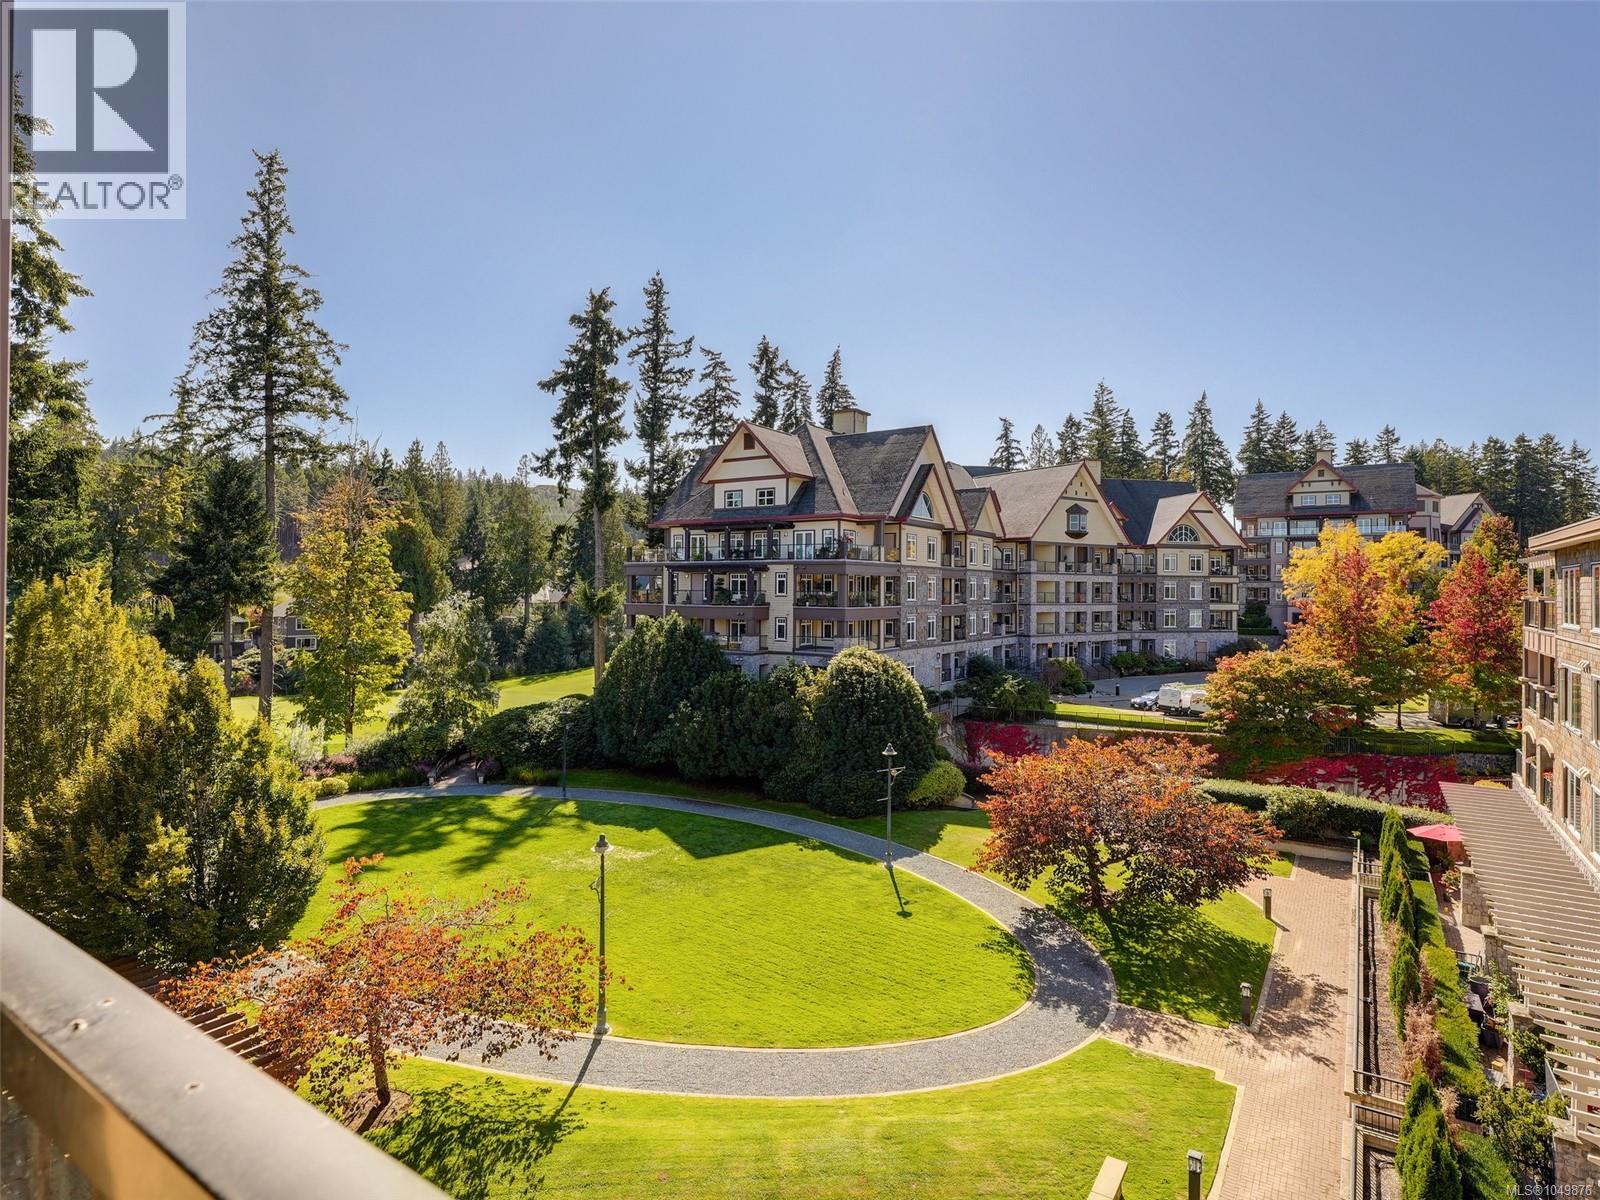
Wake up to mountain views and golf-course serenity in this rarely available top-floor penthouse — where resort living meets everyday luxury. Boasting 1,387 sqft of thoughtfully designed living space plus a generous outdoor area, this beautifully appointed suite is bathed in natural light from oversized Pella windows beneath soaring ceilings, overlooking a peaceful southeast-facing courtyard. Unwind on your private covered deck with golden sunset views and endless bbq evenings, or retreat to the primary suite, where tranquil views, a walk-thru closet, and a spa-inspired 4-pce ensuite with soaker tub await.
A generously sized second bedroom sits privately on the opposite side of the home - perfect for guests, family, or a home office. Move-in ready with new hardwood floors, a heat pump with A/C for year-round comfort, and a cozy gas fireplace for those cooler evenings. All heating and cooling included with strata fees!
Add in-suite laundry, a private storage locker, and 1 secured underground parking spot (plus up to 2 more available) - every detail has been considered. Live where others vacation. Step outside to championship golf, fine dining, a full-service spa, and Bear Mountain's beloved local pub and coffee café - all just steps from your door.
Stay active at the tennis club and activity centre, complete with gym and outdoor pool, or explore endless mountain biking and hiking trails right at your doorstep. This is more than a home - it's a lifestyle. And just minutes from Victoria!
Book your private showing today before this top-floor gem is gone. Notes: Tenant will be vacating October 31. Seller is an Associate of the listing REALTOR®.
Property summary
- MLS® number
- 1049876
- Property type
- Single Family
- Building type
- Apartment
- Square footage
- 1,387 sq ft
- Title
- Condo/Strata
- Land size
- 1387 square feet
- Built in
- 2007
- Annual property taxes
- $3,825.49
- Parking
- 3 spaces
- Days on market
- 1 day
Features & details
- Heating
- Heat Pump, Natural gas, Other
- Cooling
- Fully air conditioned, Air Conditioned
- Appliances
- Washer, Refrigerator, Range - Electric, Dishwasher, Dryer, Microwave, Freezer
- Lot features
- Park setting, Southern exposure, Other, Golf course/parkland
- Community features
- Family Oriented, Pets Allowed
- View
- Mountain view
- Architectural style
- Westcoast
- Strata fee
- $918.87 / Monthly
What would this home cost you?
Based on the $689,000 asking price at a 5.00% example rate, semi-annual compounding.
Renanza Realty Inc. can represent you on this property — send an enquiry to arrange a private viewing.
Listing courtesy of Sotheby's International Realty Canada, Victoria.
The listing data displayed here is provided in part by the Canadian Real Estate Association (CREA) through its Data Distribution Facility (DDF®) and is drawn from Boards and Associations across Canada. Information is deemed reliable but is not guaranteed accurate by CREA. The listings are held by brokerages other than Renanza Realty unless otherwise noted.
The trademarks REALTOR®, REALTORS® and the REALTOR® logo are controlled by CREA and identify real estate professionals who are members of CREA. The trademarks MLS®, Multiple Listing Service® and the associated logos identify professional services rendered by REALTOR® members of CREA to effect the purchase, sale and lease of real estate as part of a cooperative selling system.