
404 10th St
Nanaimo, British Columbia
MLS® 1036418
$938,000
- Status
- Active
- Property type
- House
- MLS® number
- 1036418
- Bedrooms
- 5
- Bathrooms
- 4
- Year built
- 2019
 1 / 35
Listing description
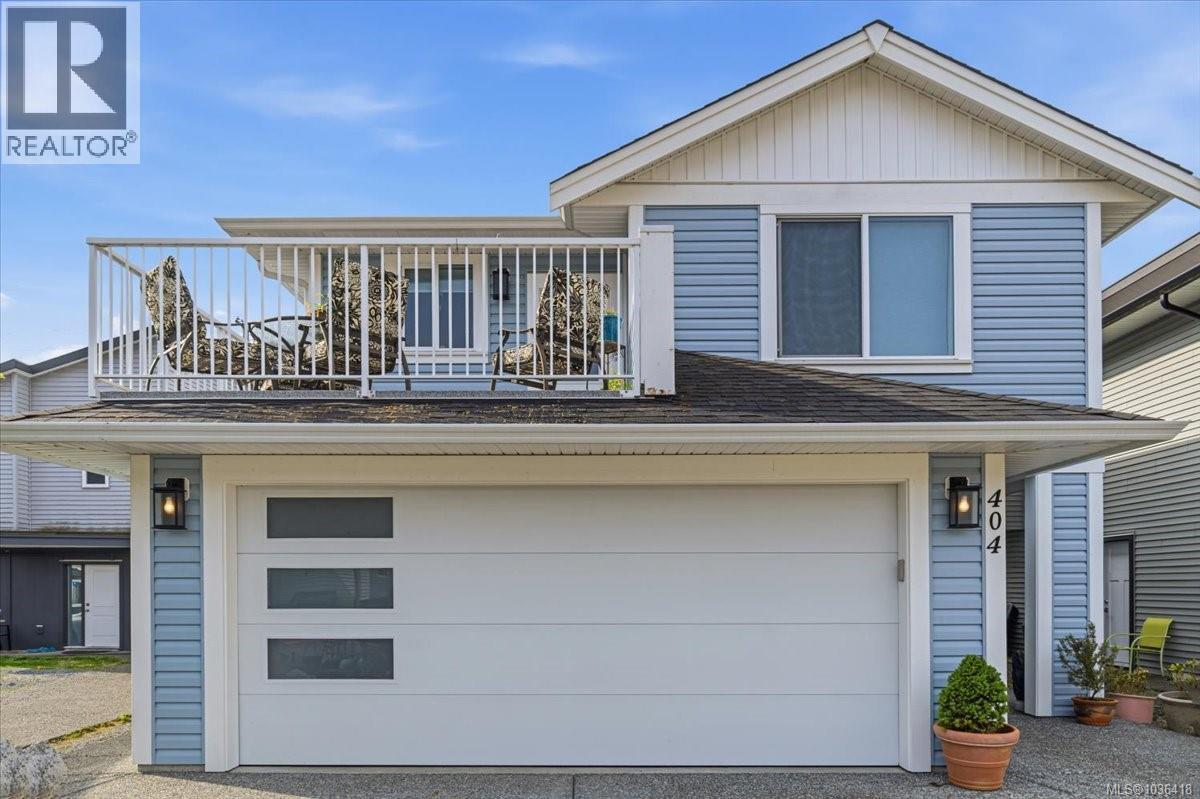
Modern and bright 5 bed plus den home with suite in South Nanaimo, only minutes to the University and Colliery Dam. Built in 2019, this well-appointed home offers nearly 1,500 sqft of main living space on the upper, with 3 beds and 2 baths and a large deck off the kitchen for BBQ's and soaking up the sun. Open-concept flow with 9-foot ceilings, modern white full-height kitchen cabinets, neutral colours throughout, and efficient natural gas heat and fireplace create a welcoming atmosphere.
The primary bedroom has great natural light, a 4pc ensuite and walk-in closet. Downstairs offers another 1200 sqft of finished space, including a spacious legal 1 bedroom plus den suite (easily converted back to 2 beds) with in suite laundry, as well as a large versatile bonus room with a 4pc bath and its own entrance, perfect for in-law or student accommodation, AirBnb, or extra office/rec room space. This property is value packed, welcoming you home for years to come!
All data and measurements are approximate, please verify.
Property summary
- MLS® number
- 1036418
- Property type
- Single Family
- Building type
- House
- Square footage
- 2,686 sq ft
- Title
- Freehold
- Land size
- 5046 square feet
- Built in
- 2019
- Annual property taxes
- $5,956.00
- Parking
- 2 spaces · Garage
- Days on market
- 109 days
Features & details
- Heating
- Forced air, Natural gas
- Cooling
- None
- Appliances
- Washer, Refrigerator, Range - Electric, Dishwasher, Dryer
- Lot features
- Central location, Level lot, Southern exposure, Other
What would this home cost you?
Based on the $938,000 asking price at a 5.00% example rate, semi-annual compounding.
Renanza Realty Inc. can represent you on this property — send an enquiry to arrange a private viewing.
Listing courtesy of REMAX Professionals (NA), Nanaimo.
The listing data displayed here is provided in part by the Canadian Real Estate Association (CREA) through its Data Distribution Facility (DDF®) and is drawn from Boards and Associations across Canada. Information is deemed reliable but is not guaranteed accurate by CREA. The listings are held by brokerages other than Renanza Realty unless otherwise noted.
The trademarks REALTOR®, REALTORS® and the REALTOR® logo are controlled by CREA and identify real estate professionals who are members of CREA. The trademarks MLS®, Multiple Listing Service® and the associated logos identify professional services rendered by REALTOR® members of CREA to effect the purchase, sale and lease of real estate as part of a cooperative selling system.