
4038 AYRSHIRE AVENUE
London South (South V), Ontario
MLS® X12883574
$1,598,500
- Status
- Active
- Property type
- House
- MLS® number
- X12883574
- Bedrooms
- 6
- Bathrooms
- 5
- Year built
- —
 1 / 40
Listing description
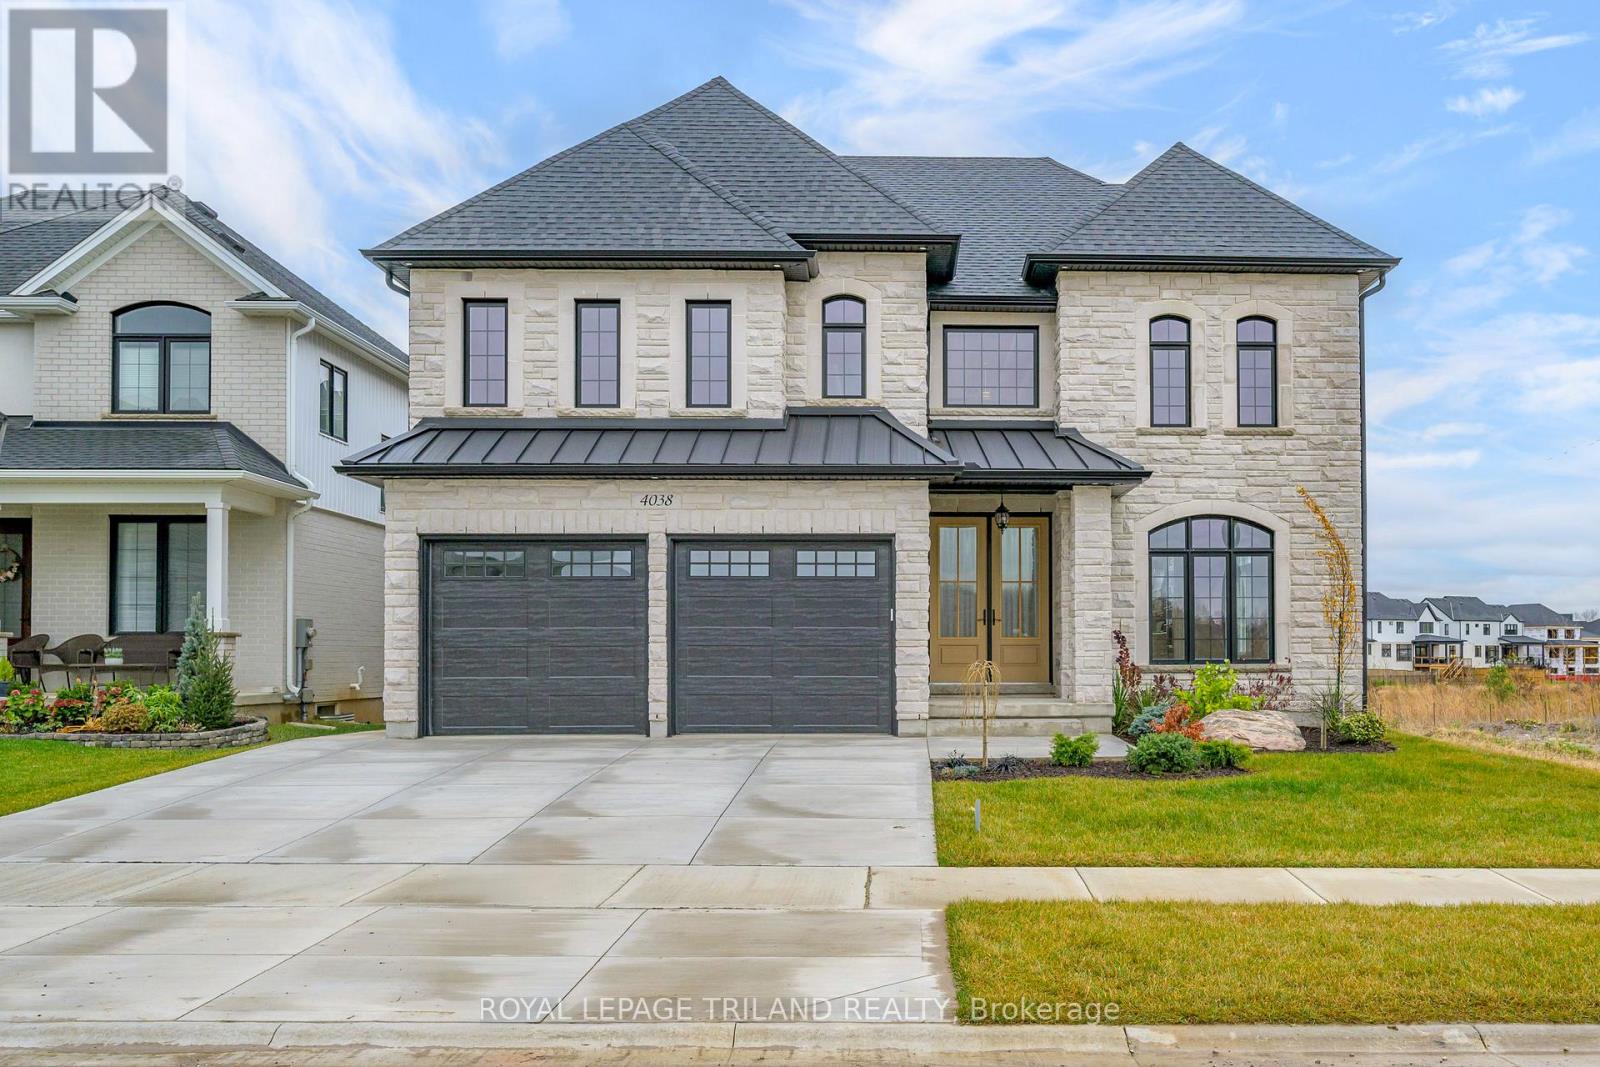
Attention Distinguished Buyers - MODEL HOME for Sale known as the (VERONA 11) located in the Prestigious Heathwoods Subdivision in Lovely Lambeth! PREMIUM WALK-OUT Lot backing onto picturesque POND! VERY Private!
IMMEDIATE possession available, Exquisite 2 Storey 4 + 2 Bedrooms, 4. 5 Baths, Over 4,700 Sq FT (as per blueprint) of Fabulous Quality Finishes / Upgrades Inside & Out! Chefs Delight Kitchen with Custom Upgraded Cabinetry, High-end appliances, Large Island & Wine bar / Prep area on side wall.
Doors from dinette area leading out onto an expansive deck overlooking the serene pond! Fabulous for Outdoor Entertaining and scrumptious BBQ's! Oak staircase with decorative wrought iron spindles - 9 ft ceiling on Main Floor - Second Floor has 9 ft ceilings aa well as mixed height - Several Accent Walls throughout - Fully Finished WALK-OUT Lower Level with Separate Entrance - 9 ft ceilings - Kitchen, Living room - 2 bedrooms & 3pc bath.
Excellent South / West Location close to several popular amenities, easy access to the 401 & 402! Looking to Build? We have Several other Lots & Floor plans to choose from.
Experience the difference & Quality with WILLOW BRIDGE HOMES. **PLS NOTE** -PRICE REFLECTS HST REBATE .
Property summary
- MLS® number
- X12883574
- Property type
- Single Family
- Building type
- House
- Title
- Freehold
- Land size
- 53.2 x 124.7 FT
- Parking
- 4 spaces · Attached Garage, Garage, Inside Entry
- Days on market
- 179 days
Features & details
- Heating
- Forced air, Natural gas
- Cooling
- Central air conditioning
- Basement
- Finished, Separate entrance, Walk out, N/A, N/A
- Exterior features
- Brick, Stone
- Lot features
- In-Law Suite
What would this home cost you?
Based on the $1,598,500 asking price at a 5.00% example rate, semi-annual compounding.
Renanza Realty Inc. can represent you on this property — send an enquiry to arrange a private viewing.
Listing courtesy of ROYAL LEPAGE TRILAND REALTY, LONDON.
The listing data displayed here is provided in part by the Canadian Real Estate Association (CREA) through its Data Distribution Facility (DDF®) and is drawn from Boards and Associations across Canada. Information is deemed reliable but is not guaranteed accurate by CREA. The listings are held by brokerages other than Renanza Realty unless otherwise noted.
The trademarks REALTOR®, REALTORS® and the REALTOR® logo are controlled by CREA and identify real estate professionals who are members of CREA. The trademarks MLS®, Multiple Listing Service® and the associated logos identify professional services rendered by REALTOR® members of CREA to effect the purchase, sale and lease of real estate as part of a cooperative selling system.