
4036 55 Avenue
Drayton Valley, Alberta
MLS® E4507304
$385,000
- Status
- Active
- Property type
- House
- MLS® number
- E4507304
- Bedrooms
- 4
- Bathrooms
- 3
- Year built
- 1985
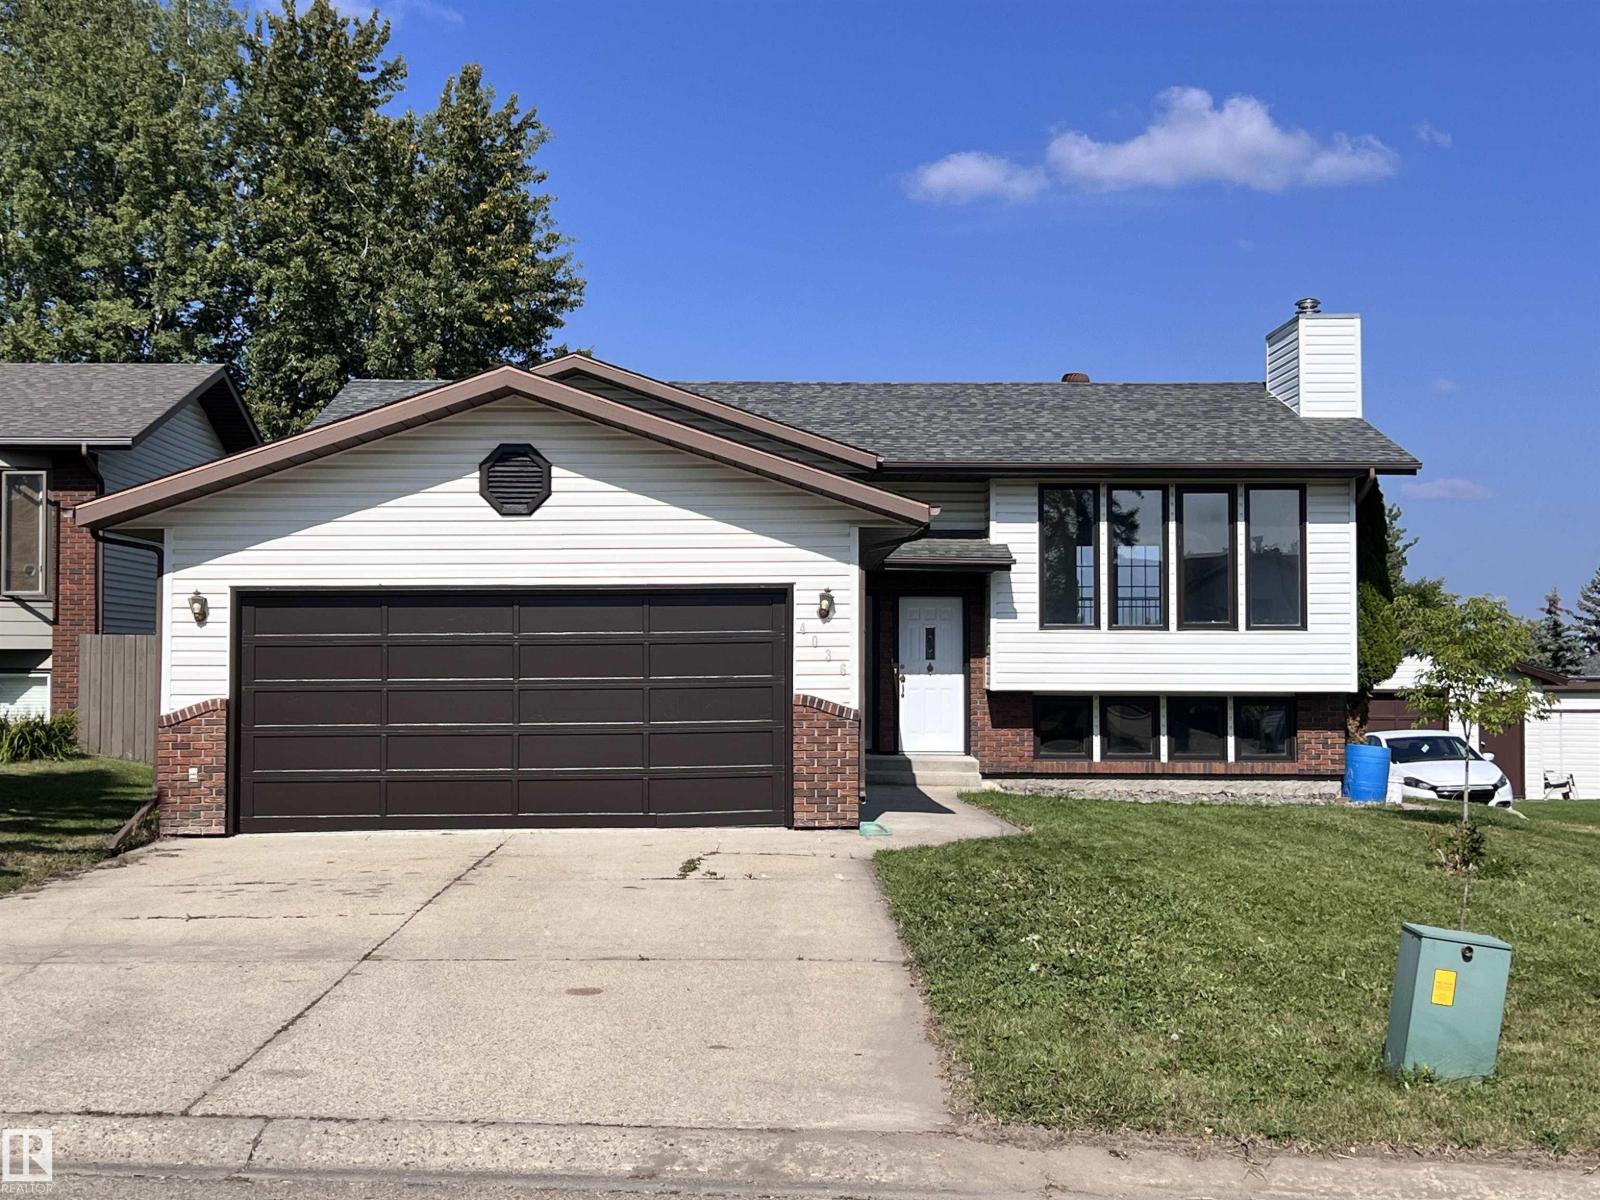 1 / 49
Listing description
Enjoy this lovely Bi-level with 4 Bedrooms, 3 bathrooms & walking distance to Aurora School. Your large yard backs onto Pease Park & playground. You are close to the Northview Pond with great walking trails.
This home has had major renovations in the last 2 years. The main level has a new kitchen with quartz counters, new custom cabinets, all SS. appliances, new light fixtures, new jetted tub, newly painted & new flooring up & down.
The dining room has a patio door to a massive sized upper deck with a great view of the park. The basement has huge windows offering lots of lighting. There is a flex room for den or exercise room.
The lower level has access to the garage and exits to exterior side door. There is a 4th bedroom in the basement and 3 pc. bath.
You could use the basement for a mother-in-law suite. Such a lively bright home for your family to enjoy time together. The back yard has tasty apples & a firepit.
CHECK THIS ONE OUT. IT's A MUST SEE AND READY TO GO!
Property summary
- MLS® number
- E4507304
- Property type
- Single Family
- Building type
- House
- Square footage
- 1,208 sq ft
- Title
- Freehold
- Built in
- 1985
- Parking
- Attached Garage
- Days on market
- 1 day
Features & details
- Heating
- Forced air
- Basement
- Finished, Full
- Appliances
- Refrigerator, Dishwasher, Stove, Microwave Range Hood Combo, Storage Shed, Garage door opener, Fan, Washer/Dryer Stack-Up
- Lot features
- No back lane, No Smoking Home
- Architectural style
- Bi-level
What would this home cost you?
Based on the $385,000 asking price at a 5.00% example rate, semi-annual compounding.
Renanza Realty Inc. can represent you on this property — send an enquiry to arrange a private viewing.
Listing courtesy of RE/MAX Vision Realty, Drayton Valley.
The listing data displayed here is provided in part by the Canadian Real Estate Association (CREA) through its Data Distribution Facility (DDF®) and is drawn from Boards and Associations across Canada. Information is deemed reliable but is not guaranteed accurate by CREA. The listings are held by brokerages other than Renanza Realty unless otherwise noted.
The trademarks REALTOR®, REALTORS® and the REALTOR® logo are controlled by CREA and identify real estate professionals who are members of CREA. The trademarks MLS®, Multiple Listing Service® and the associated logos identify professional services rendered by REALTOR® members of CREA to effect the purchase, sale and lease of real estate as part of a cooperative selling system.