
4034 VICTORIA Avenue
Lincoln, Ontario
MLS® 40850864
$675,000
- Status
- Active
- Property type
- House
- MLS® number
- 40850864
- Bedrooms
- 3
- Bathrooms
- 2
- Year built
- 1900
 1 / 48
Listing description
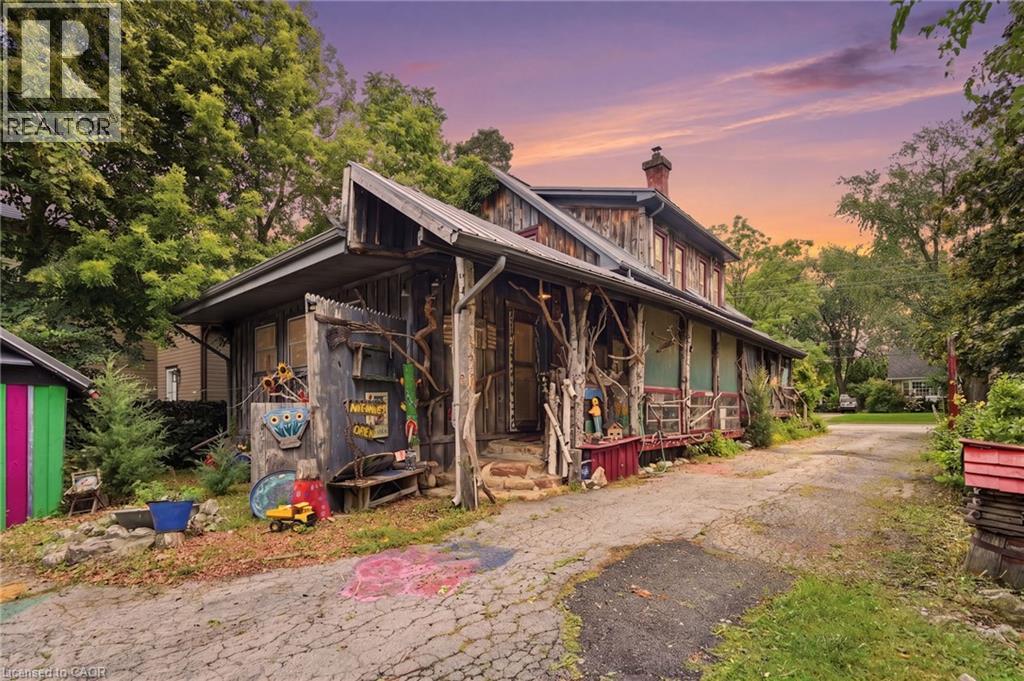
Some homes are built. Others are collected - layer by layer, story by story. If you've been searching for a home with soul, you've just found it.
4034 Victoria Ave, in the heart of Lincoln's wine country, is proud to be anything but ordinary. Rich in rustic character and thoughtfully curated with vibrant, artistic touches. Immerse yourself in natural textures and eclectic design at every turn on this 0.
325 acre property. Currently home to the Grevpode Folk Art Galley, but could also be reimagined for the many possible niche markets that this property is capable of captivating. With over 2000 sqft.
of finished living space across all 3 levels and a flexible layout, the home is ready to be your next chapter. Towering willows nestled into a natural setting with peek-a-boo's of creative expression accross the many outbuildings, create a warm and inviting atmosphere. Noteworthy - Furnace (15 yrs) new motor and blower December '25, oil tank (10 yrs - filled by FREW), R1 zoning with 25% commercial (Seller was told that Lincoln may be receptive to increasing the commercial usage), Steel roof 2000, North Star windows (2000), back addition and crawl space (2000), 100 amp breakers+barn has separate service!
Property summary
- MLS® number
- 40850864
- Property type
- Single Family
- Building type
- House
- Square footage
- 2,407 sq ft
- Title
- Freehold
- Land size
- 0.325 acres
- Built in
- 1900
- Annual property taxes
- $5,371.00
- Parking
- 8 spaces · Detached Garage
- Days on market
- 48 days
Features & details
- Heating
- Forced air
- Cooling
- None
- Basement
- Partially finished, Full
- Appliances
- Washer, Refrigerator, Stove, Dryer, Oven - Built-In, Window Coverings
- Lot features
- Sump Pump
- Community features
- High Traffic Area, School Bus
What would this home cost you?
Based on the $675,000 asking price at a 5.00% example rate, semi-annual compounding.
Renanza Realty Inc. can represent you on this property — send an enquiry to arrange a private viewing.
Listing courtesy of RE/MAX Real Estate Centre Inc., Hamilton.
The listing data displayed here is provided in part by the Canadian Real Estate Association (CREA) through its Data Distribution Facility (DDF®) and is drawn from Boards and Associations across Canada. Information is deemed reliable but is not guaranteed accurate by CREA. The listings are held by brokerages other than Renanza Realty unless otherwise noted.
The trademarks REALTOR®, REALTORS® and the REALTOR® logo are controlled by CREA and identify real estate professionals who are members of CREA. The trademarks MLS®, Multiple Listing Service® and the associated logos identify professional services rendered by REALTOR® members of CREA to effect the purchase, sale and lease of real estate as part of a cooperative selling system.