
4032 121 ST NW
Edmonton, Alberta
MLS® E4512523
$760,000
- Status
- Active
- Property type
- House
- MLS® number
- E4512523
- Bedrooms
- 4
- Bathrooms
- 3
- Year built
- 1965
 1 / 69
Listing description
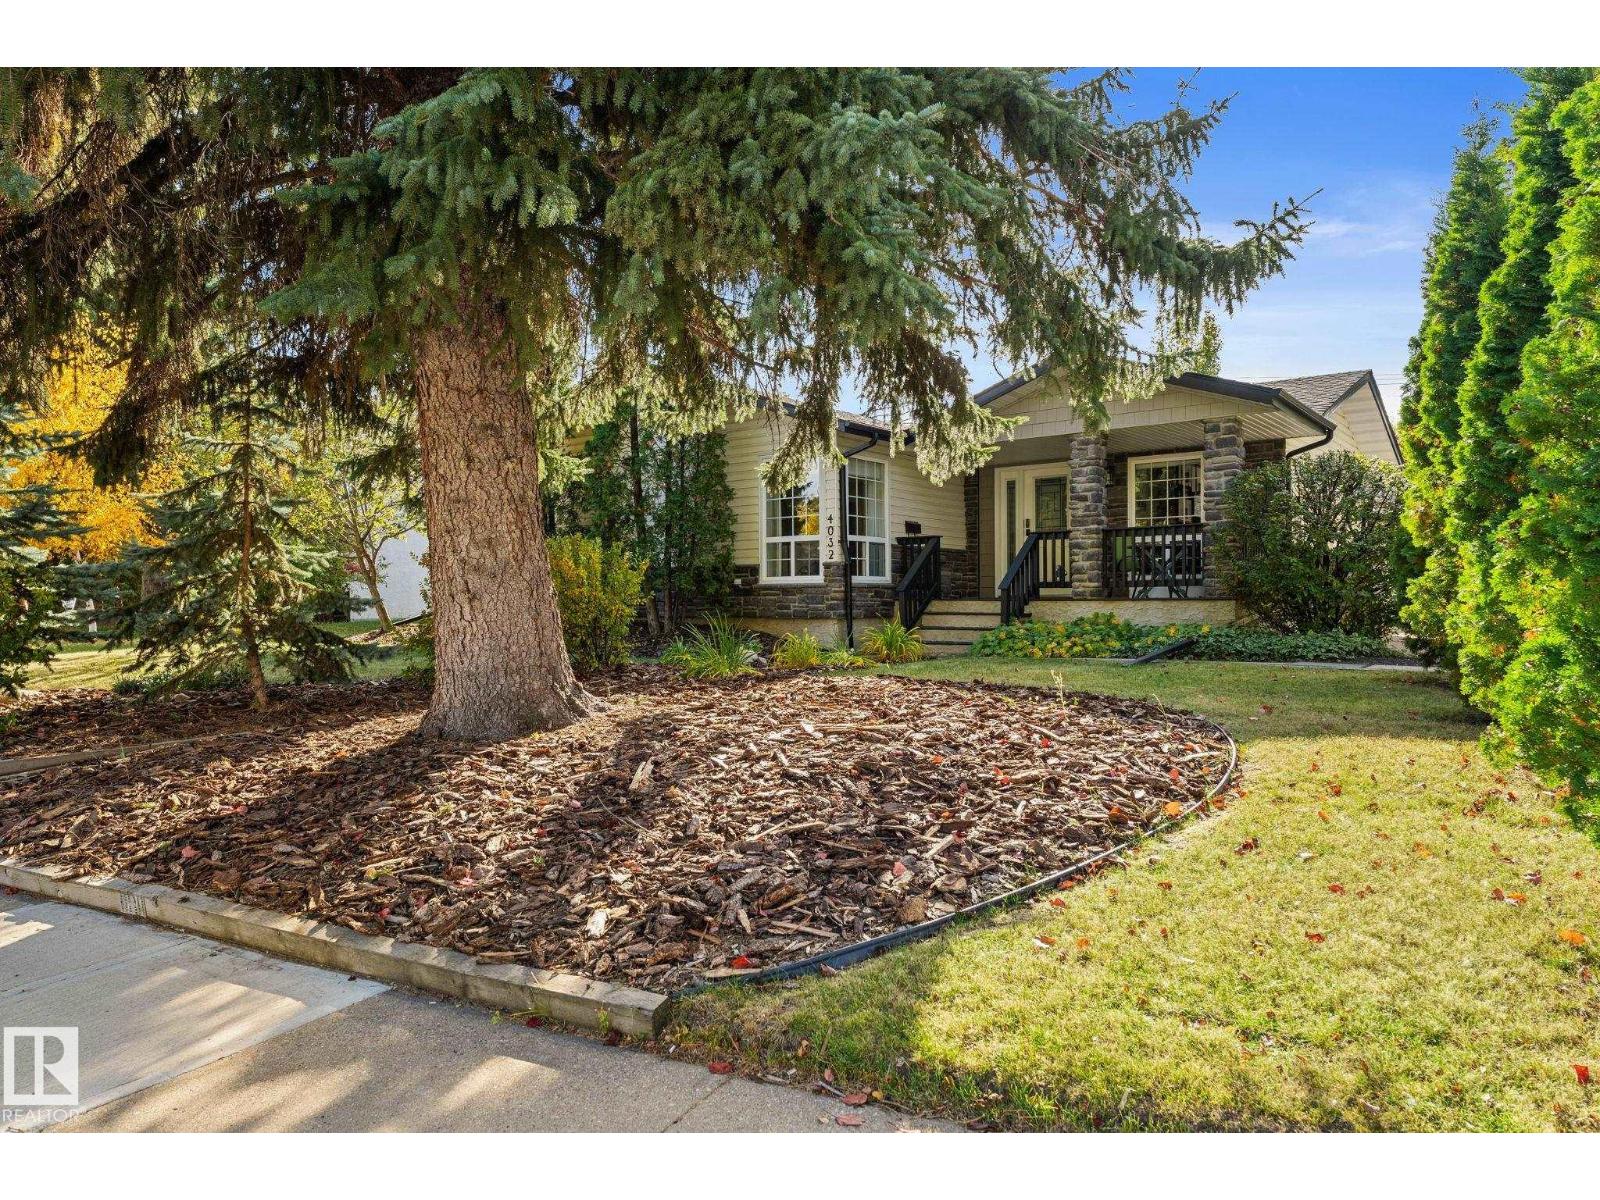
BEAUTIFULLY RENOVATED TOP to BOTTOM LUXURY BUNGALOW IN ASPEN GARDENS is a MUST SEE! Fall in love/this stunning 4-bedroom bungalow nestled among calming mature trees! [2-bedrooms on main+2-bedrooms-lower level] Everywhere you look is absolutely beautiful!
GORGEOUS living room/charming corner windows just off the DREAM kitchen which will steal your heart/gorgeous cabinetry,quartz countertops&ss appliances-across from the dining area! The primary bedroom is truly a DREAM! Spanning the entire south side of the bungalow from front to back,this beautiful LUXURIOUS retreat includes ensuite /stunning clawfoot tub,separate shower&walkin closet!
Bedroom #2 sits beside half bath. Lower level includes family room&wet bar&two exceptionally large bedrooms-one/builtin desk! Multiple walk-in closets offer fantastic storage.
Outside enjoy an oversized, fenced yard/spacious patio&supersized double garage. THIS IS THE ONE YOU'VE BEEN WAITING FOR! Located close to shopping, schools&bus this exceptional LUXURY home is PERFECT!
Property summary
- MLS® number
- E4512523
- Property type
- Single Family
- Building type
- House
- Square footage
- 1,038 sq ft
- Title
- Freehold
- Land size
- 688.63 square meters
- Built in
- 1965
- Parking
- 2 spaces · Detached Garage
- Days on market
- 2 days
Features & details
- Heating
- Forced air
- Basement
- Finished, Full
- Appliances
- Washer, Refrigerator, Central Vacuum, Dishwasher, Stove, Dryer, Garburator, Microwave Range Hood Combo, See remarks, Window Coverings, Garage door opener, Garage door opener remote(s)
- Lot features
- See remarks, Lane, Wet bar, Closet Organizers
- Architectural style
- Bungalow
What would this home cost you?
Based on the $760,000 asking price at a 5.00% example rate, semi-annual compounding.
Renanza Realty Inc. can represent you on this property — send an enquiry to arrange a private viewing.
Listing courtesy of MaxWell Polaris, Edmonton.
The listing data displayed here is provided in part by the Canadian Real Estate Association (CREA) through its Data Distribution Facility (DDF®) and is drawn from Boards and Associations across Canada. Information is deemed reliable but is not guaranteed accurate by CREA. The listings are held by brokerages other than Renanza Realty unless otherwise noted.
The trademarks REALTOR®, REALTORS® and the REALTOR® logo are controlled by CREA and identify real estate professionals who are members of CREA. The trademarks MLS®, Multiple Listing Service® and the associated logos identify professional services rendered by REALTOR® members of CREA to effect the purchase, sale and lease of real estate as part of a cooperative selling system.