
403 Silver Pointe Drive
Rural Grande Prairie No. 1, County of, Alberta
MLS® A2345178
$364,900
- Status
- Active
- Property type
- House
- MLS® number
- A2345178
- Bedrooms
- 3
- Bathrooms
- 2
- Year built
- 2002
 1 / 38
Listing description
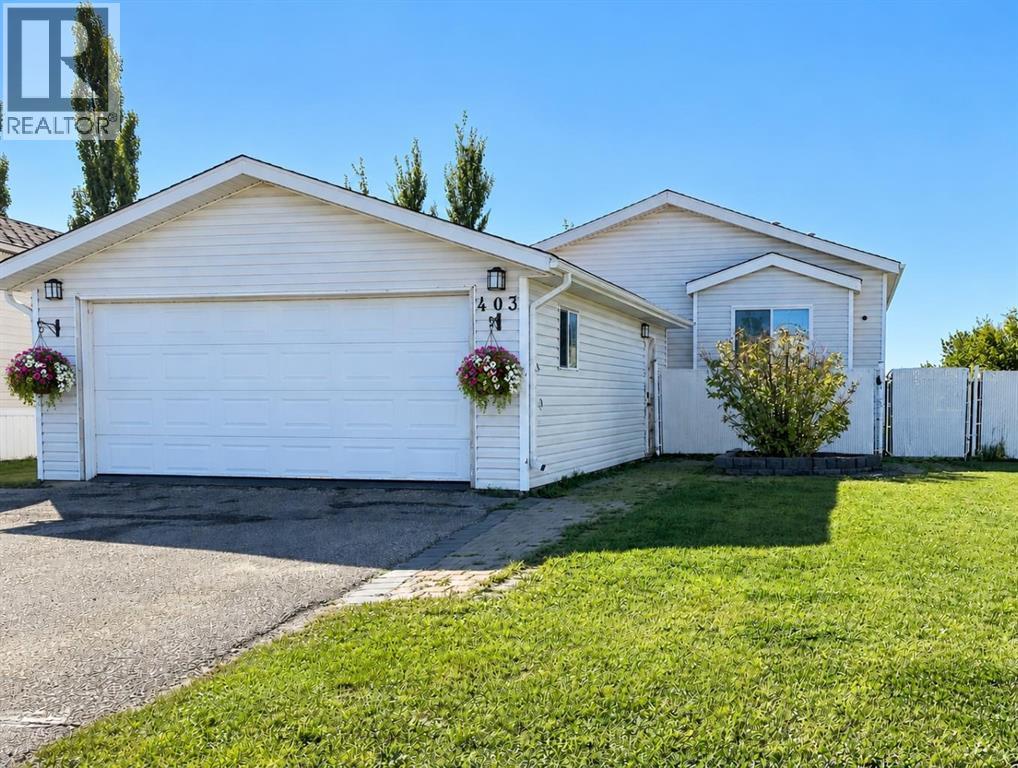
Welcome home to this 1,578 sq ft, 3 bedroom, 2 bathroom home in Silverpointe! Sitting on a huge 0. 18 acre lot backing onto greenspace, this property has a ton to offer inside and out.
The south facing backyard gets sun all day and has a large deck where you can sit out and enjoy the evening sunsets. There’s tons of yard space for the kids and pets, plus a sandbox and shed already in place. Inside, the updated kitchen features granite countertops, butcher block and plenty of counter space, along with a bright breakfast nook complete with a large bay window.
There’s also a separate formal dining space, a good sized living room and an additional flex room that could be used as an office, playroom or second sitting area. The primary bedroom has its own walk-in closet and large ensuite with a jetted tub, and one of the additional bedrooms also has a walk-in closet. Outside you’ll find a heated 20x28 garage that will comfortably fit a pickup truck, with plenty of extra room for storage and toys.
There’s also a multi-stall parking lot just one house away, making it super convenient when you have extra visitors. The shingles and hot water tank were both replaced in 2019, taking care of a couple of the bigger ticket items. Condo fees are $211.
85 and include water, sewer, road maintenance, professional management and reserve fund contributions. Between the oversized lot, greenspace out back, south facing yard, heated garage and all the extra space inside, there’s a lot to love about this Silverpointe home. Come check it out for yourself with your favorite realtor!
Property summary
- MLS® number
- A2345178
- Property type
- Single Family
- Building type
- House
- Square footage
- 1,578 sq ft
- Title
- Freehold
- Land size
- 0.18 acres
- Built in
- 2002
- Annual property taxes
- $2,004.00
- Parking
- 6 spaces · Detached Garage
- Days on market
- 7 days
Features & details
- Heating
- Forced air
- Cooling
- None
- Basement
- None
- Flooring
- Hardwood, Vinyl Plank
- Appliances
- Refrigerator, Dishwasher, Stove, Washer & Dryer
- Exterior features
- Vinyl siding
- Lot features
- Other
- Community features
- Pets Allowed With Restrictions
- Architectural style
- Bungalow
- Maintenance fee
- $211.85 / Monthly
What would this home cost you?
Based on the $364,900 asking price at a 5.00% example rate, semi-annual compounding.
Renanza Realty Inc. can represent you on this property — send an enquiry to arrange a private viewing.
Listing courtesy of Grassroots Realty Group Ltd., Grande Prairie.
The listing data displayed here is provided in part by the Canadian Real Estate Association (CREA) through its Data Distribution Facility (DDF®) and is drawn from Boards and Associations across Canada. Information is deemed reliable but is not guaranteed accurate by CREA. The listings are held by brokerages other than Renanza Realty unless otherwise noted.
The trademarks REALTOR®, REALTORS® and the REALTOR® logo are controlled by CREA and identify real estate professionals who are members of CREA. The trademarks MLS®, Multiple Listing Service® and the associated logos identify professional services rendered by REALTOR® members of CREA to effect the purchase, sale and lease of real estate as part of a cooperative selling system.