
403 SEABOLT ESTATES 25518 TOWNSHIP ROAD 505B
Rural Yellowhead County, Alberta
MLS® A2344730
$884,000
- Status
- Active
- Property type
- House
- MLS® number
- A2344730
- Bedrooms
- 3
- Bathrooms
- 2
- Year built
- 1983
 1 / 48
Listing description
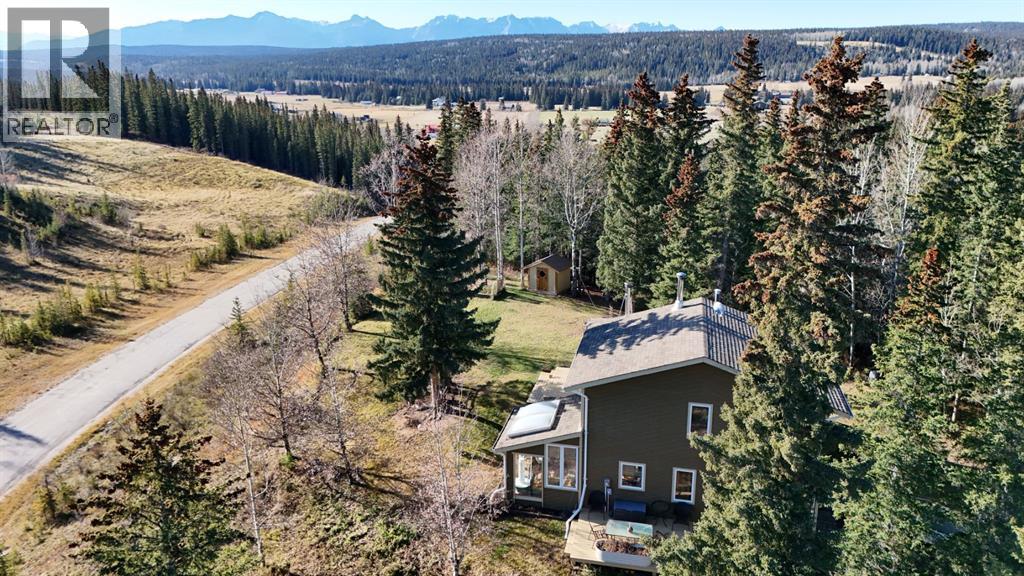
Discover incredible mountain views and unmatched privacy on the 3. 56 acre hillside retreat in Seabolt Estates. This spacious 4 level split home blends modern updates with warm, rustic charm and offers versatile spaces for family living, entertaining, and working from home.
The renovated kitchen features quartz countertops, stainless steel appliances, and an island with an eating bar. A wood burning stove adds cozy ambiance to the dining area, while the adjoining sunroom showcases sweeping mountain views. On this level you will also find access to the laundry room, and a 5 piece bathroom.
Up a level is a bright living room with a second wood burning stove and access to the primary bedroom, with direct access to the yard, and secondary access to the bathroom. Upstairs has 2 more bedroom, 4 piece bathroom, and additional bonus spaces up there for another family room, office, or reading nook. There is a 12 X 28 attached garage, and additional space that deliver endless potential for hobbies, or a gym.
Step outside to enjoy two decks, generous yard space, and peaceful access to a creek that runs along the back. Multiple sheds and abundant parking ensure room for all toys and tools. The furnace and shingles have also been upgraded.
A rare opportunity to own an acreage with breathtaking views, flexible living spaces, and the tranquility of nature, all within a desirable community. Welcome home!
Property summary
- MLS® number
- A2344730
- Property type
- Single Family
- Building type
- House
- Square footage
- 1,582 sq ft
- Title
- Freehold
- Land size
- 3.56 acres
- Built in
- 1983
- Annual property taxes
- $3,647.12
- Parking
- Attached Garage
- Days on market
- 4 days
Features & details
- Heating
- Forced air
- Cooling
- None
- Basement
- Finished, Full, Walk out
- Flooring
- Tile, Hardwood, Carpeted
- Appliances
- Refrigerator, Dishwasher, Stove, Microwave Range Hood Combo, Window Coverings, Washer & Dryer
- Architectural style
- 4 Level
What would this home cost you?
Based on the $884,000 asking price at a 5.00% example rate, semi-annual compounding.
Renanza Realty Inc. can represent you on this property — send an enquiry to arrange a private viewing.
Listing courtesy of RE/MAX 2000 REALTY, Hinton.
The listing data displayed here is provided in part by the Canadian Real Estate Association (CREA) through its Data Distribution Facility (DDF®) and is drawn from Boards and Associations across Canada. Information is deemed reliable but is not guaranteed accurate by CREA. The listings are held by brokerages other than Renanza Realty unless otherwise noted.
The trademarks REALTOR®, REALTORS® and the REALTOR® logo are controlled by CREA and identify real estate professionals who are members of CREA. The trademarks MLS®, Multiple Listing Service® and the associated logos identify professional services rendered by REALTOR® members of CREA to effect the purchase, sale and lease of real estate as part of a cooperative selling system.