
403 ALFRED STREET
Pembroke, Ontario
MLS® X14173410
$354,000
- Status
- Active
- Property type
- House
- MLS® number
- X14173410
- Bedrooms
- 3
- Bathrooms
- 2
- Year built
- —
 1 / 26
Listing description
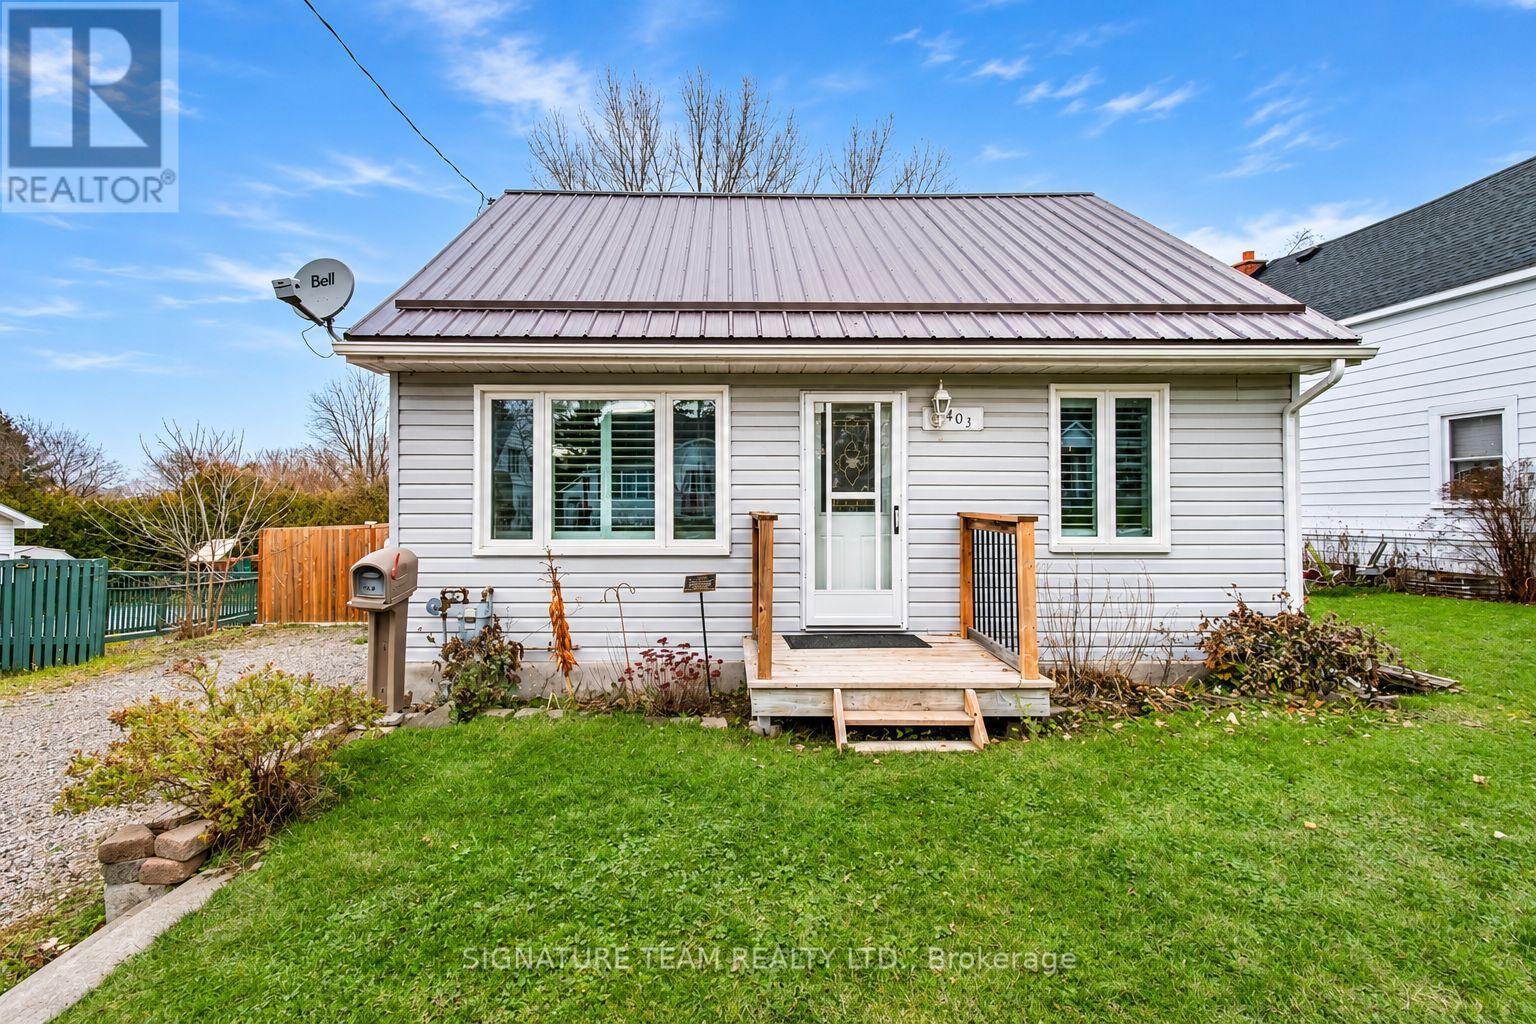
Excellent home where modern updates and a fantastic backyard come together in an established Pembroke neighbourhood! Enjoy a 3-bedroom, 2-bathroom home that offers an inviting blend of comfort, character, and thoughtful improvements throughout. At the heart of the home is the fully remodelled kitchen (2024), featuring beautiful cabinetry and ample storage.
Updated flooring throughout the main level and California shutters add warmth and personality, while the bright living room provides a welcoming space to relax. Two main floor bedrooms offer convenient living arrangements, complemented by a fully renovated bathroom (2022) showcasing porcelain tile, a marble top vanity, elegant finishes and a soaker tub. Upstairs, the expansive loft-style suite feels like a private escape, complete with charming wood ceilings, a wardrobe area, generous storage with its own 2-piece ensuite.
The partially finished lower level extends your living space with a generously sized recreation room warmed by a pellet stove, plus two additional versatile rooms ideal for a home office or fitness area. Step outside and discover a backyard that's not too big and not too small. Fully fenced yard features a deck, concrete patio, dedicated gravel dog run, two storage sheds, and plenty of room for children, pets, gardening, or entertaining.
Beyond the beautiful cosmetic updates, this home offers valuable improvements, including triple-pane windows (2021), central air conditioning (2021), a metal roof, and a new furnace and hot water tank. You're conveniently located near schools, parks, the Kinsmen Pool, shopping, and the Pembroke Hospital. With extensive renovations, flexible living spaces, and an outdoor setting that's increasingly hard to find, 403 Alfred Street offers the perfect balance of style, functionality, and everyday convenience.
Move in, settle down, and enjoy all that this property has to offer!
Property summary
- MLS® number
- X14173410
- Property type
- Single Family
- Building type
- House
- Title
- Freehold
- Land size
- 59.4 x 134.3 FT
- Annual property taxes
- $2,573.00
- Parking
- 2 spaces · No Garage
- Days on market
- 0 days
Features & details
- Heating
- Forced air, Natural gas
- Cooling
- Central air conditioning
- Basement
- Partially finished, Full
- Appliances
- Washer, Refrigerator, Stove, Dryer
- Exterior features
- Vinyl siding
- Lot features
- Sump Pump
What would this home cost you?
Based on the $354,000 asking price at a 5.00% example rate, semi-annual compounding.
Renanza Realty Inc. can represent you on this property — send an enquiry to arrange a private viewing.
Listing courtesy of SIGNATURE TEAM REALTY LTD., EGANVILLE.
The listing data displayed here is provided in part by the Canadian Real Estate Association (CREA) through its Data Distribution Facility (DDF®) and is drawn from Boards and Associations across Canada. Information is deemed reliable but is not guaranteed accurate by CREA. The listings are held by brokerages other than Renanza Realty unless otherwise noted.
The trademarks REALTOR®, REALTORS® and the REALTOR® logo are controlled by CREA and identify real estate professionals who are members of CREA. The trademarks MLS®, Multiple Listing Service® and the associated logos identify professional services rendered by REALTOR® members of CREA to effect the purchase, sale and lease of real estate as part of a cooperative selling system.