
403 924 Esquimalt Rd
Esquimalt, British Columbia
MLS® 1053821
$469,900
- Status
- Active
- Property type
- House
- MLS® number
- 1053821
- Bedrooms
- 1
- Bathrooms
- 1
- Year built
- 2012
 1 / 28
Listing description
Immaculate, like-new suite at The Skyline! This bright, spacious (nearly 700 sq. ft.)
1-bedroom, 1-bathroom home features desirable southeast exposure, large windows, brand-new flooring throughout, fresh paint and a functional open-concept layout. The gourmet kitchen boasts quartz countertops and stainless steel appliances, while a built-in desk/workstation provides a convenient space to work from home. The bedroom features a walk-through closet leading to an inviting bathroom.
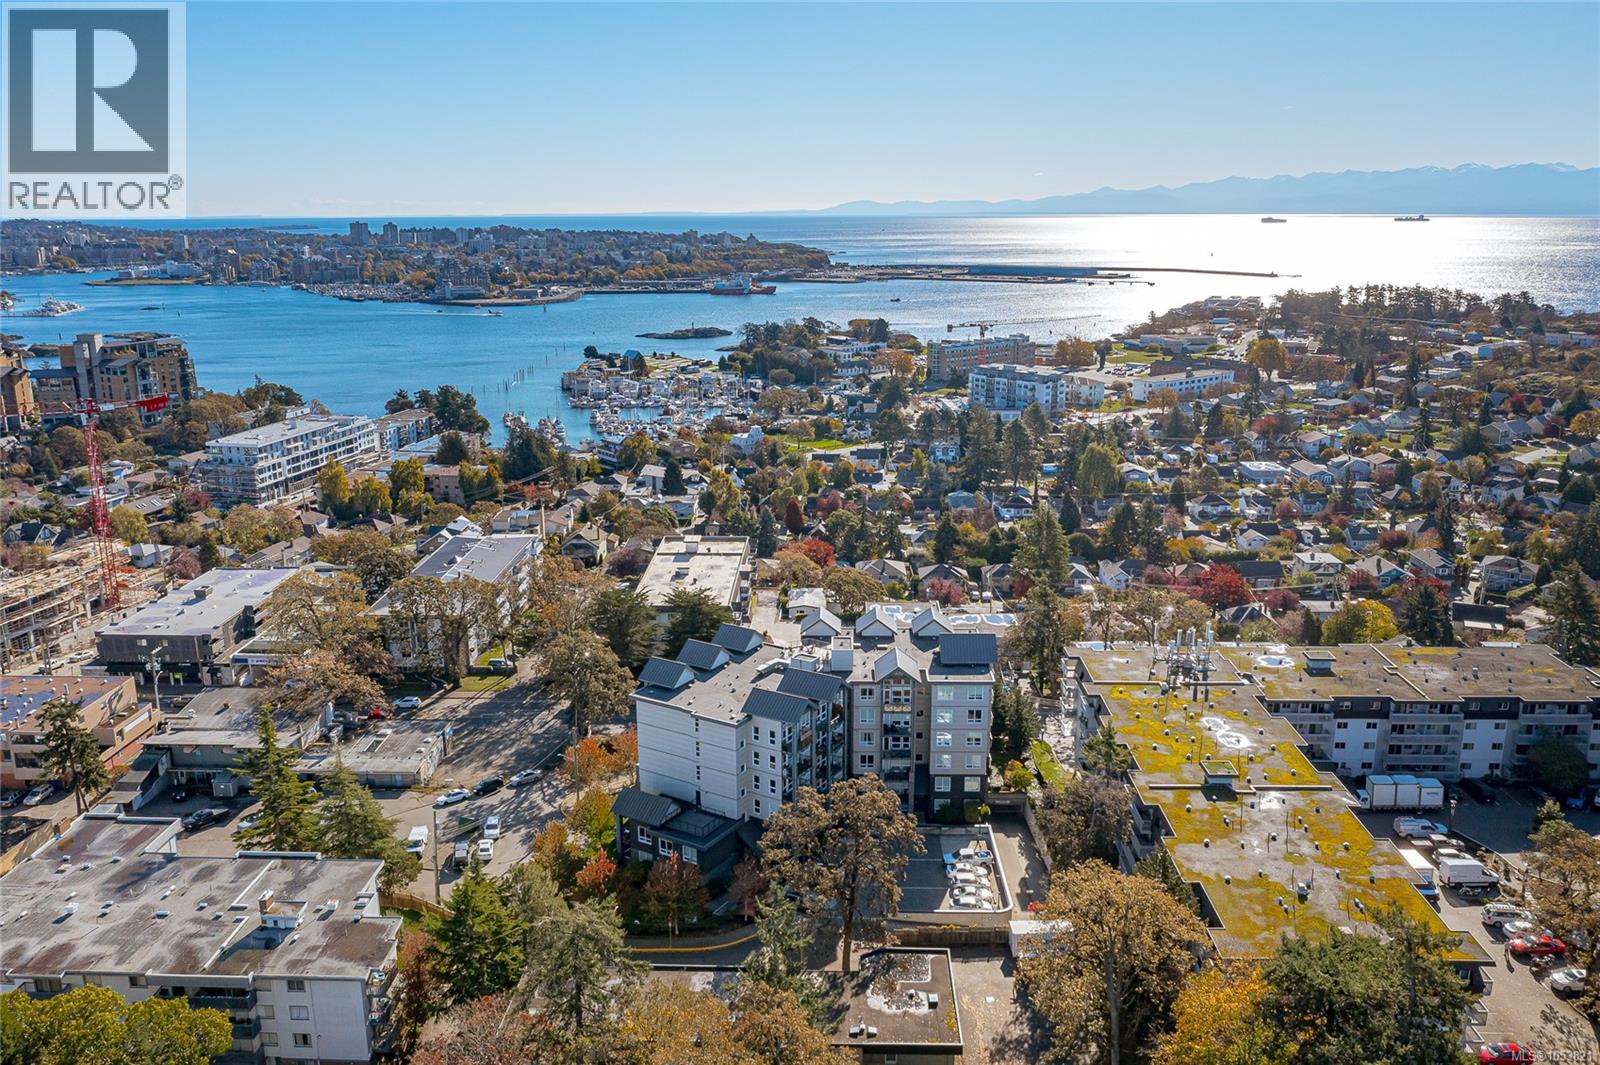
Enjoy a generous, functional balcony with ocean glimpses, plus a stunning rooftop patio showcasing panoramic ocean, mountain and Inner Harbour views. Additional highlights include in-suite laundry, secure underground parking and a storage locker. Pet-friendly building.
Ideally located near CFB Esquimalt, West Bay Marina, waterfront trails, parks, shopping, recreation and direct transit to downtown Victoria. Move-in ready and beautifully maintained!
Property summary
- MLS® number
- 1053821
- Property type
- Single Family
- Building type
- Apartment
- Square footage
- 692 sq ft
- Title
- Condo/Strata
- Land size
- 694 square feet
- Built in
- 2012
- Annual property taxes
- $3,091.47
- Parking
- 1 space · Underground
- Days on market
- 1 day
Features & details
- Heating
- Baseboard heaters, Electric
- Cooling
- None
- Appliances
- Washer, Refrigerator, Dishwasher, Dryer
- Lot features
- Southern exposure, Other
- Community features
- Family Oriented, Pets Allowed With Restrictions
- View
- City view, Mountain view, Ocean view
- Strata fee
- $416 / Monthly
What would this home cost you?
Based on the $469,900 asking price at a 5.00% example rate, semi-annual compounding.
Renanza Realty Inc. can represent you on this property — send an enquiry to arrange a private viewing.
Listing courtesy of Fair Realty, Victoria.
The listing data displayed here is provided in part by the Canadian Real Estate Association (CREA) through its Data Distribution Facility (DDF®) and is drawn from Boards and Associations across Canada. Information is deemed reliable but is not guaranteed accurate by CREA. The listings are held by brokerages other than Renanza Realty unless otherwise noted.
The trademarks REALTOR®, REALTORS® and the REALTOR® logo are controlled by CREA and identify real estate professionals who are members of CREA. The trademarks MLS®, Multiple Listing Service® and the associated logos identify professional services rendered by REALTOR® members of CREA to effect the purchase, sale and lease of real estate as part of a cooperative selling system.