
403 - 440 WILLIAM GRAHAM DRIVE
Aurora, Ontario
MLS® N13572480
$770,000
- Status
- Active
- Property type
- House
- MLS® number
- N13572480
- Bedrooms
- 2
- Bathrooms
- 2
- Year built
- —
 1 / 37
Listing description
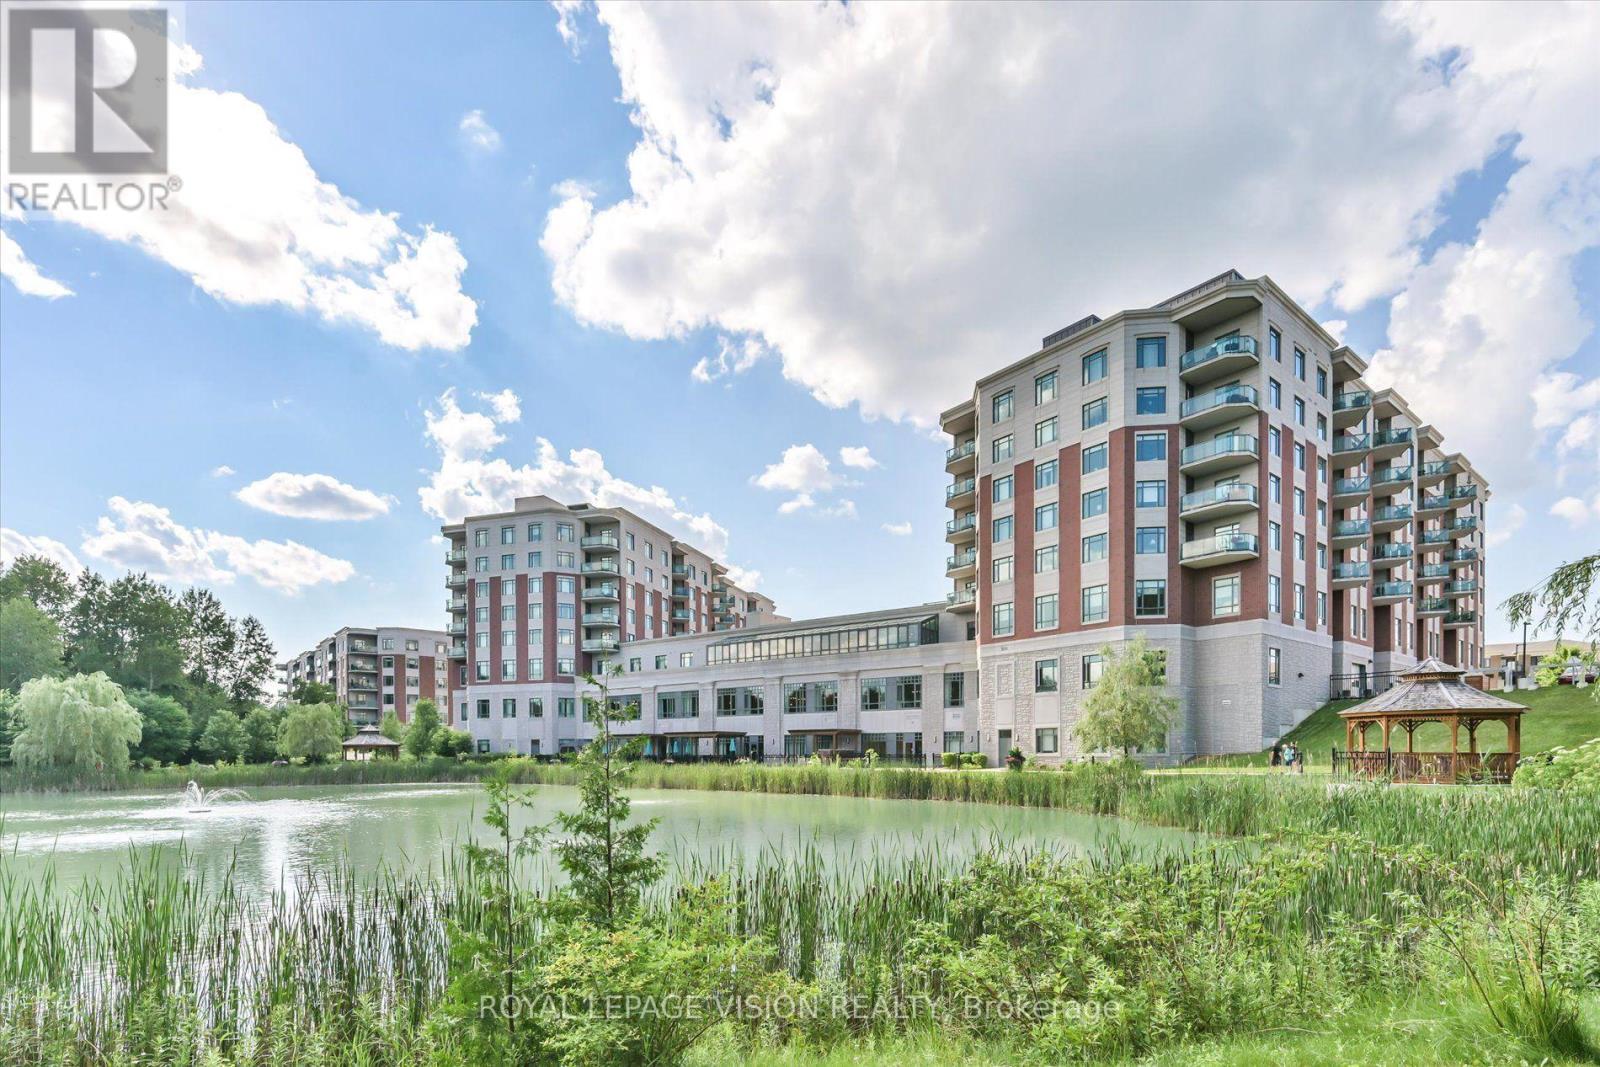
Welcome to effortless retirement living at The Meadows of Aurora! This beautifully maintained 2-bedroom suite at 440 William Graham Drive offers the perfect blend of comfort, convenience, and peace of mind in one of Aurora's premier adult lifestyle communities. Thoughtfully designed with a bright, functional layout, this inviting residence is ideal for those looking to downsize without compromise.
Enjoy the convenience of one underground parking space and one storage locker, while embracing a maintenance-free lifestyle surrounded by beautifully landscaped grounds and a warm, welcoming community. Whether you are relaxing in the comfort of your suite, enjoying the building's amenities, or taking advantage of the nearby parks, walking trails, shopping, restaurants, and healthcare services, you'll appreciate everything this exceptional retirement retreat has to offer. A wonderful opportunity to enjoy independent, carefree living in a sought-after Aurora location.
Property summary
- MLS® number
- N13572480
- Property type
- Single Family
- Title
- Leasehold
- Land size
- .
- Parking
- 1 space · Garage, Underground
- Days on market
- 42 days
Features & details
- Heating
- Forced air, Other
- Cooling
- Central air conditioning
- Basement
- None
- Appliances
- Washer, Refrigerator, Dishwasher, Stove, Range, Dryer, Oven - Built-In, Window Coverings
- Exterior features
- Concrete
- Lot features
- Ravine, Conservation/green belt, Balcony, Carpet Free
- Community features
- Community Centre, Pets Allowed With Restrictions
- View
- View
- Maintenance fee
- $2,214 / Monthly
What would this home cost you?
Based on the $770,000 asking price at a 5.00% example rate, semi-annual compounding.
Renanza Realty Inc. can represent you on this property — send an enquiry to arrange a private viewing.
Listing courtesy of ROYAL LEPAGE VISION REALTY, TORONTO.
The listing data displayed here is provided in part by the Canadian Real Estate Association (CREA) through its Data Distribution Facility (DDF®) and is drawn from Boards and Associations across Canada. Information is deemed reliable but is not guaranteed accurate by CREA. The listings are held by brokerages other than Renanza Realty unless otherwise noted.
The trademarks REALTOR®, REALTORS® and the REALTOR® logo are controlled by CREA and identify real estate professionals who are members of CREA. The trademarks MLS®, Multiple Listing Service® and the associated logos identify professional services rendered by REALTOR® members of CREA to effect the purchase, sale and lease of real estate as part of a cooperative selling system.