
#403 2620 MILL WOODS RD E NW
Edmonton, Alberta
MLS® E4509502
$124,900
- Status
- Active
- Property type
- House
- MLS® number
- E4509502
- Bedrooms
- 2
- Bathrooms
- 1
- Year built
- 1981
 1 / 20
Listing description
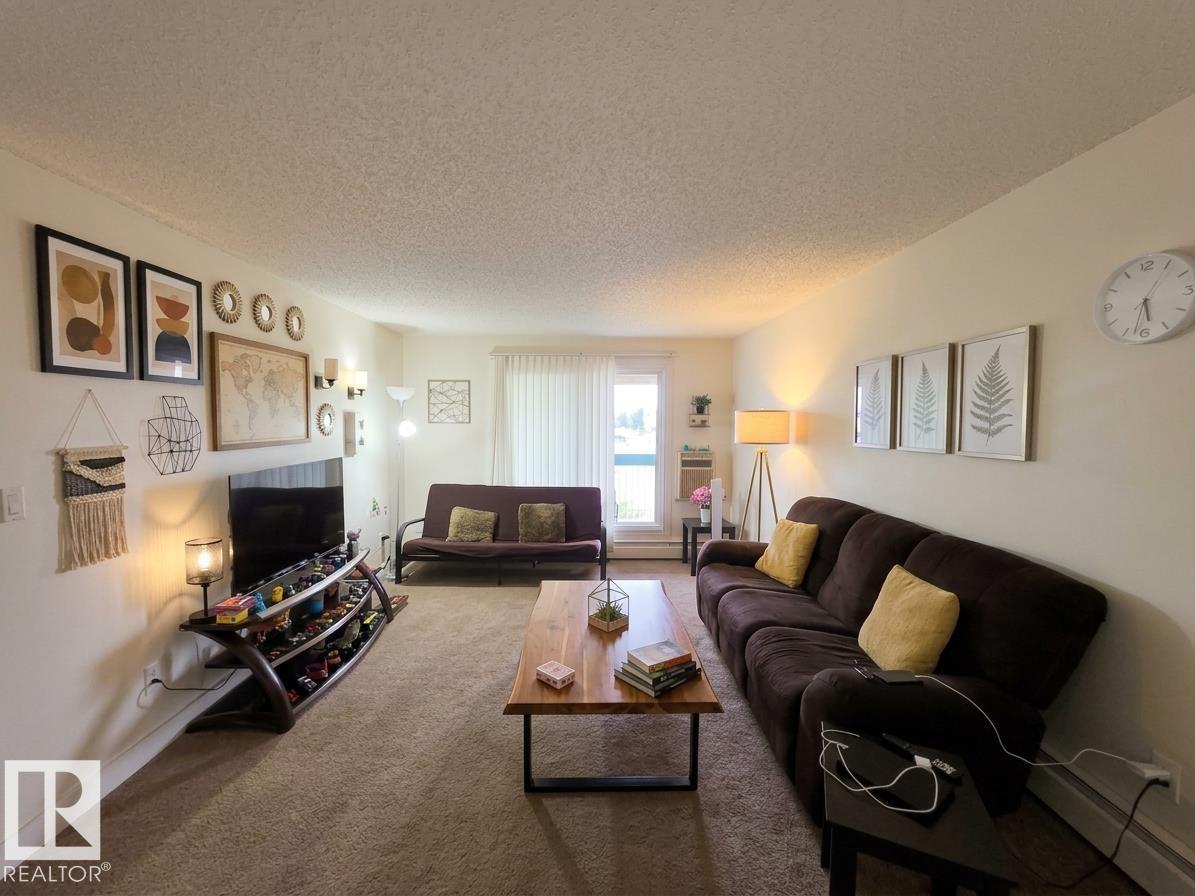
TOP FLOOR CORNER UNIT. 973 sqft. Largest 2 bedroom unit in the building with a 4 piece bathroom & a huge Living room in Weinlos, mill woods, south Edmonton.
Great view from this east facing apartment. Next to RAMGARHIA GURDWARA. Best location - Next to temple, Church, bus stop, groceries, restaurants, highway, schools, parks, Millwoods Town Center, LRT, Grey Nun Hospital, Public Library, Millwoods Rec center, etc.
INVESTORS looking for a small investment with great returns and high demand because of location, price, etc. Comes with AC, in-suite storage room, walk-in-closet for Primary bedroom, 12' x 8' covered balcony with a view & shared laundry & an Elevator access. Most utilities included like heat, water, snow removal, landscaping, etc.
First parking for your convenience, stall #9, as you enter the complex. Some of the pictures are virtually staged.
Property summary
- MLS® number
- E4509502
- Property type
- Single Family
- Building type
- Apartment
- Square footage
- 973 sq ft
- Title
- Condo/Strata
- Land size
- 106.93 square meters
- Built in
- 1981
- Parking
- 1 space · Stall
- Days on market
- 9 days
Features & details
- Heating
- Baseboard heaters
- Cooling
- Window air conditioner
- Basement
- None
- Appliances
- Refrigerator, Dishwasher, Stove, Hood Fan, Window Coverings
- Lot features
- Private setting, Corner Site
- Maintenance fee
- $590.1 / Monthly
What would this home cost you?
Based on the $124,900 asking price at a 5.00% example rate, semi-annual compounding.
Renanza Realty Inc. can represent you on this property — send an enquiry to arrange a private viewing.
Listing courtesy of MaxWell Polaris, Edmonton.
The listing data displayed here is provided in part by the Canadian Real Estate Association (CREA) through its Data Distribution Facility (DDF®) and is drawn from Boards and Associations across Canada. Information is deemed reliable but is not guaranteed accurate by CREA. The listings are held by brokerages other than Renanza Realty unless otherwise noted.
The trademarks REALTOR®, REALTORS® and the REALTOR® logo are controlled by CREA and identify real estate professionals who are members of CREA. The trademarks MLS®, Multiple Listing Service® and the associated logos identify professional services rendered by REALTOR® members of CREA to effect the purchase, sale and lease of real estate as part of a cooperative selling system.