
403, 200 Shawnee Square SW
Calgary, Alberta
MLS® A2318223
$332,000
- Status
- Active
- Property type
- House
- MLS® number
- A2318223
- Bedrooms
- 2
- Bathrooms
- 1
- Year built
- 2023
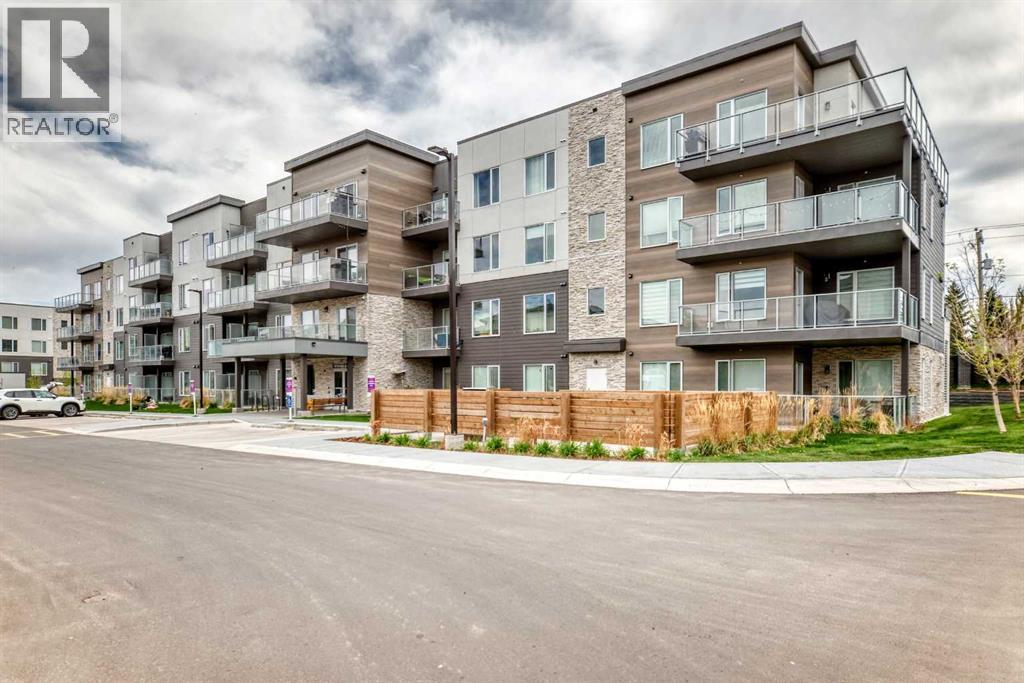 1 / 36
Listing description
This is a gorgeous top floor unit. The top floor in this building is very quiet with fewer units than the other floors and no neighbours above. With morning glow and afternoon sun, you have the perfect unit facing the inner court yard.
High ceilings, luxury vinyl plank flooring, large balcony with gas hook up, walk through closet from primary to bathroom, full sized laundry, titled parking and storage... you have it all. The layout and location are both ideal.
Great flow from entrance to balcony with a fabulous kitchen in the middle. Pet restriction are 1 pet per unit but no breed or size restrictions. This 2 bed 1 bath unit configuration has been very popular on the market and I am sure you will absolutely love it!
Contact your favourite Realtor to set up a showing or contact me directly to set up a showing if you do not have a Realtor.
Property summary
- MLS® number
- A2318223
- Property type
- Single Family
- Building type
- Apartment
- Square footage
- 686 sq ft
- Title
- Condo/Strata
- Built in
- 2023
- Annual property taxes
- $2,206.36
- Parking
- 1 space · Underground
- Days on market
- 88 days
Features & details
- Heating
- Baseboard heaters, Natural gas
- Cooling
- None
- Flooring
- Vinyl Plank
- Appliances
- Refrigerator, Oven - Electric, Microwave, Microwave Range Hood Combo, Washer/Dryer Stack-Up
- Exterior features
- Vinyl siding
- Lot features
- PVC window, Closet Organizers, No Animal Home, No Smoking Home, Parking
- Community features
- Pets Allowed With Restrictions
- Maintenance fee
- $400 / Monthly
What would this home cost you?
Based on the $332,000 asking price at a 5.00% example rate, semi-annual compounding.
Renanza Realty Inc. can represent you on this property — send an enquiry to arrange a private viewing.
Listing courtesy of Real Broker, CALGARY.
The listing data displayed here is provided in part by the Canadian Real Estate Association (CREA) through its Data Distribution Facility (DDF®) and is drawn from Boards and Associations across Canada. Information is deemed reliable but is not guaranteed accurate by CREA. The listings are held by brokerages other than Renanza Realty unless otherwise noted.
The trademarks REALTOR®, REALTORS® and the REALTOR® logo are controlled by CREA and identify real estate professionals who are members of CREA. The trademarks MLS®, Multiple Listing Service® and the associated logos identify professional services rendered by REALTOR® members of CREA to effect the purchase, sale and lease of real estate as part of a cooperative selling system.