
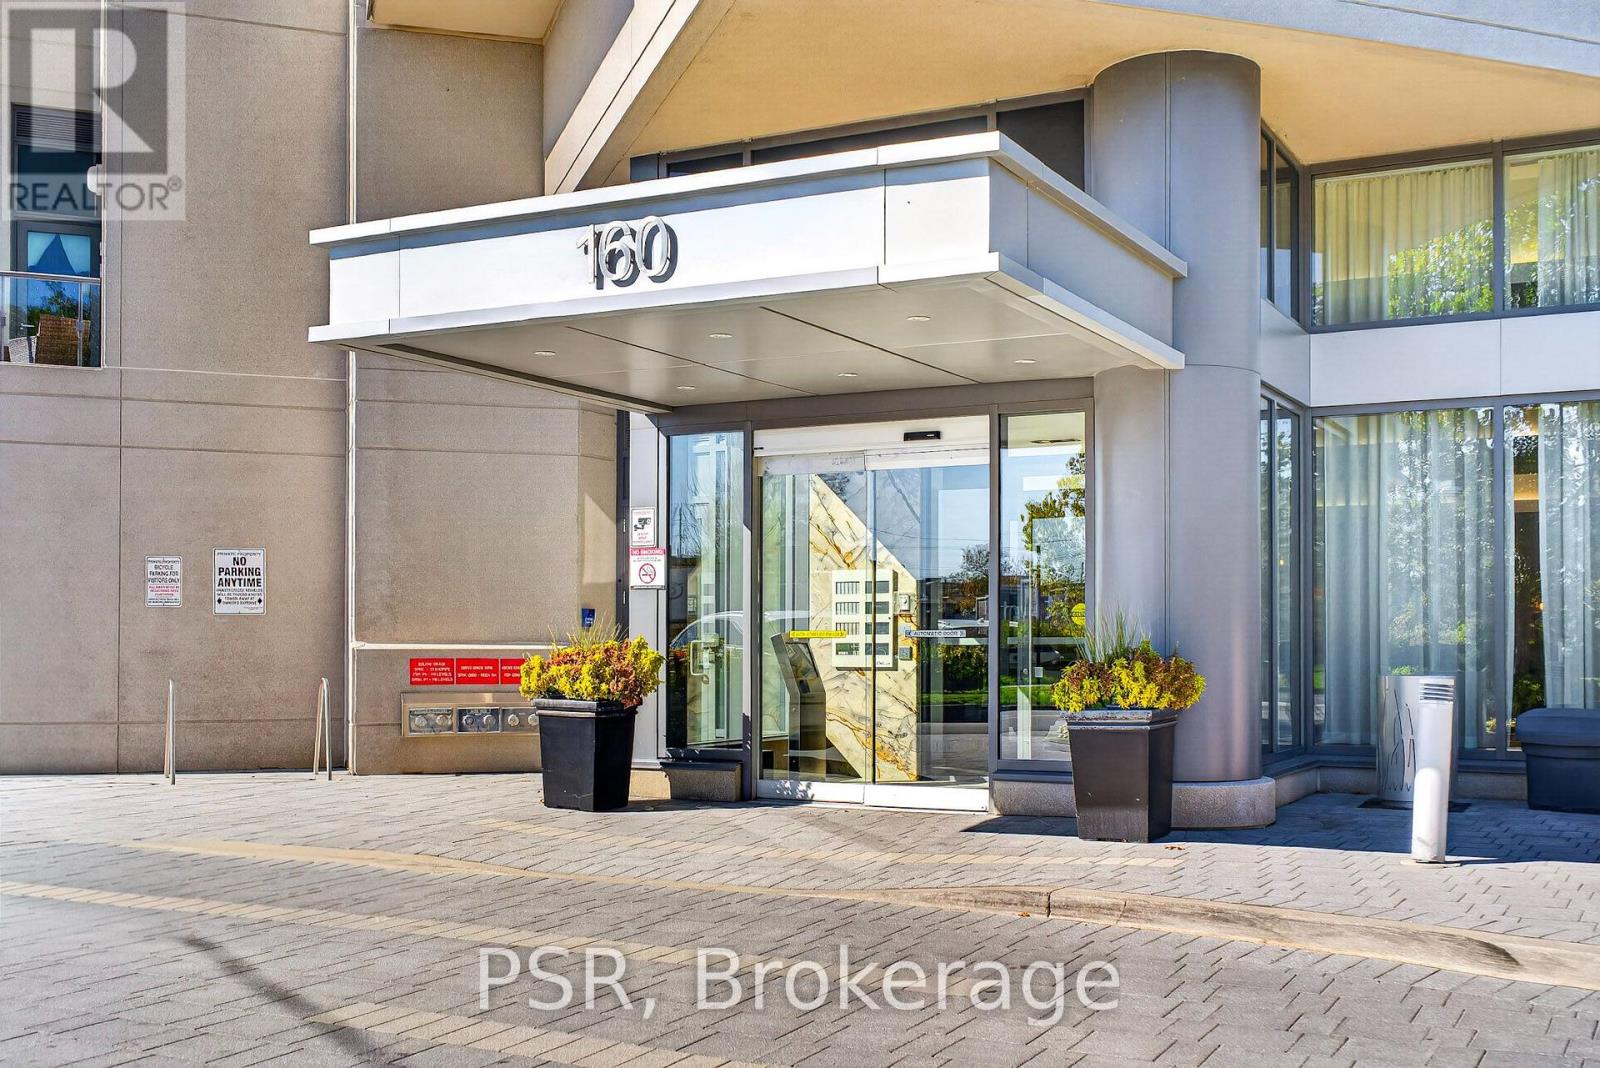
403 - 160 VANDERHOOF AVENUE
Toronto (Thorncliffe Park), Ontario
MLS® C14092698
$405,888
- Status
- Active
- Property type
- House
- MLS® number
- C14092698
- Bedrooms
- 1
- Bathrooms
- 1
- Year built
- —
 1 / 25
Listing description
Discover a well-maintained one-bedroom residence at Scenic on Eglinton III, where urban convenience meets the tranquility of nature. Enjoy beautiful views of surrounding trees from your private balcony, creating a peaceful connection to the outdoors right from home. Thoughtfully arranged for everyday comfort, this suite features an open-concept living and dining area, underground parking, and a storage locker.
Residents also enjoy an extensive selection of building amenities, including an indoor swimming pool, fitness facilities, outdoor BBQ areas, and shared spaces for relaxing or entertaining. Explore the nearby Don Valley trails, discover local cafés and restaurants throughout Leaside, or take advantage of convenient shopping and everyday essentials close to home. With the Eglinton Crosstown LRT nearby and easy access to the Don Valley Parkway, staying connected to the rest of Toronto is convenient.
An inviting opportunity to enjoy a low-maintenance condominium lifestyle surrounded by the conveniences of the city and the beauty of nature.
Property summary
- MLS® number
- C14092698
- Property type
- Single Family
- Building type
- Apartment
- Title
- Condo/Strata
- Annual property taxes
- $2,340.30
- Parking
- 1 space · Garage, Underground
- Days on market
- 3 days
Features & details
- Heating
- Forced air, Natural gas
- Cooling
- Central air conditioning
- Basement
- None
- Appliances
- Washer, Refrigerator, Dishwasher, Stove, Dryer, Hood Fan
- Exterior features
- Concrete
- Lot features
- Conservation/green belt, Balcony, In suite Laundry
- Community features
- Community Centre, Pets Allowed With Restrictions
- View
- View
- Pool
- Indoor pool
- Maintenance fee
- $597.45 / Monthly
What would this home cost you?
Based on the $405,888 asking price at a 5.00% example rate, semi-annual compounding.
Renanza Realty Inc. can represent you on this property — send an enquiry to arrange a private viewing.
Listing courtesy of PSR, TORONTO.
The listing data displayed here is provided in part by the Canadian Real Estate Association (CREA) through its Data Distribution Facility (DDF®) and is drawn from Boards and Associations across Canada. Information is deemed reliable but is not guaranteed accurate by CREA. The listings are held by brokerages other than Renanza Realty unless otherwise noted.
The trademarks REALTOR®, REALTORS® and the REALTOR® logo are controlled by CREA and identify real estate professionals who are members of CREA. The trademarks MLS®, Multiple Listing Service® and the associated logos identify professional services rendered by REALTOR® members of CREA to effect the purchase, sale and lease of real estate as part of a cooperative selling system.