
#403 10335 118 ST NW
Edmonton, Alberta
MLS® E4498676
$167,900
- Status
- Active
- Property type
- House
- MLS® number
- E4498676
- Bedrooms
- 1
- Bathrooms
- 1
- Year built
- 1979
 1 / 29
Listing description
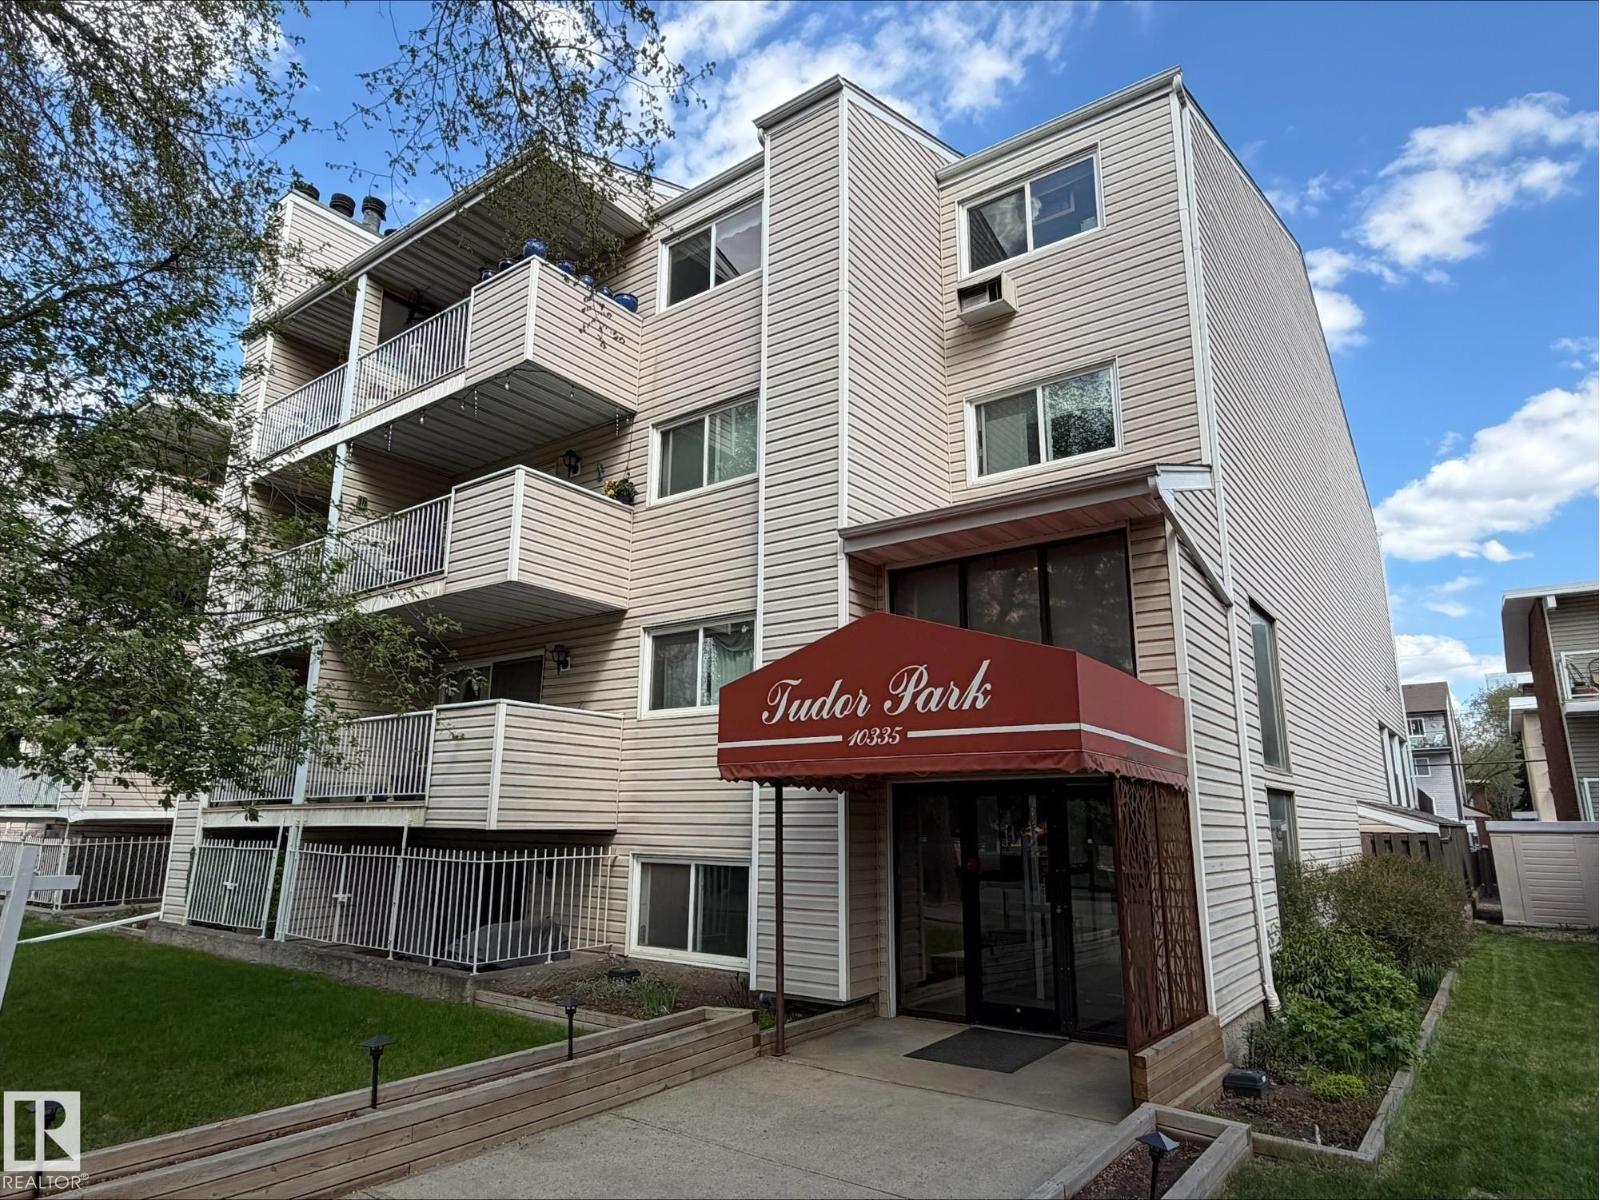
Discover this 1 bedroom, TOP FLOOR unit in a prime, central location. Nestled right ACROSS FROM THE PARK & just steps away from the vibrant Brewery District, this fantastic condo offers the perfect blend of comfort & convenience. This low-rise unit features an ELEVATOR, a west-facing balcony, a large primary bedroom w/ walk through closet & a spacious renovated 4-piece bathroom.
The kitchen is an open concept w/ newer white cabinetry, GRANITE counters, s/s appliances & a breakfast bar. Convenient IN-SUITE LAUNDRY. There is an oversized living room + a dining/flex area, perfect for an at home office or additional entertaining area.
Enjoy the outdoors on the impressive balcony & appreciate the security of a covered, titled parking stall. As a bonus, residents have access to the expansive 2nd floor sundeck. You’ll love being within walking distance to trendy restaurants, shopping, Rogers Place, public transit, the River Valley & more—all surrounded by charming tree-lined streets.
Property summary
- MLS® number
- E4498676
- Property type
- Single Family
- Building type
- Apartment
- Square footage
- 821 sq ft
- Title
- Condo/Strata
- Built in
- 1979
- Parking
- 1 space · Underground
- Days on market
- 43 days
Features & details
- Heating
- Hot water radiator heat
- Basement
- None
- Appliances
- Washer, Refrigerator, Dishwasher, Stove, Dryer, Microwave Range Hood Combo, Window Coverings, Garage door opener remote(s)
- Lot features
- See remarks
- Maintenance fee
- $452.72 / Monthly
What would this home cost you?
Based on the $167,900 asking price at a 5.00% example rate, semi-annual compounding.
Renanza Realty Inc. can represent you on this property — send an enquiry to arrange a private viewing.
Listing courtesy of Exp Realty, Edmonton.
The listing data displayed here is provided in part by the Canadian Real Estate Association (CREA) through its Data Distribution Facility (DDF®) and is drawn from Boards and Associations across Canada. Information is deemed reliable but is not guaranteed accurate by CREA. The listings are held by brokerages other than Renanza Realty unless otherwise noted.
The trademarks REALTOR®, REALTORS® and the REALTOR® logo are controlled by CREA and identify real estate professionals who are members of CREA. The trademarks MLS®, Multiple Listing Service® and the associated logos identify professional services rendered by REALTOR® members of CREA to effect the purchase, sale and lease of real estate as part of a cooperative selling system.