
4024 HICKORY ACRES DRIVE
Harrow, Ontario
MLS® 26023140
$2,499,900
- Status
- Active
- Property type
- House
- MLS® number
- 26023140
- Bedrooms
- 4
- Bathrooms
- 4
- Year built
- 1992
 1 / 52
Listing description
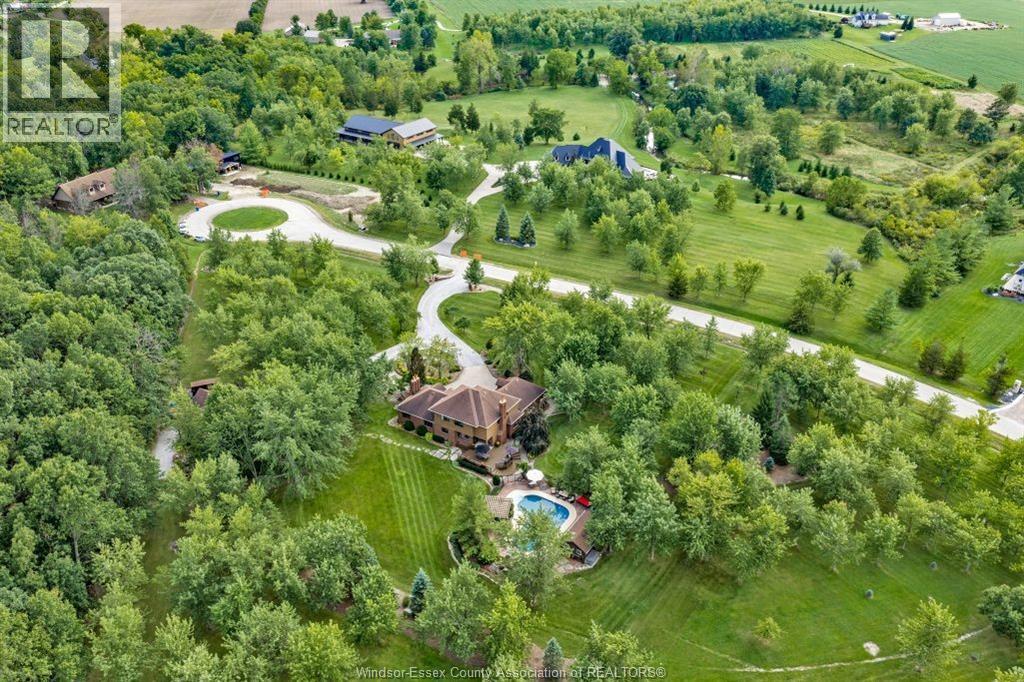
A rare opportunity in Harrow, this custom built two-storey executive home sits on a breathtaking, private 10-acre estate boasting true pride of ownership from its original owner. Combining five acres of professionally manicured, landscaped grounds and five acres of natural hardwood forest, this turn-key property offers an idyllic rural escape. The main floor boasts an updated chef's kitchen, formal dining room, living room with fireplace, dedicated piano room, cozy family room with a wood-burning fireplace, sophisticated den and a practical laundry/mudroom.
Upstairs, you will find four spacious bedrooms, including a primary suite featuring a luxurious 5-piece ensuite with a soaker tub and custom glass tile shower, alongside a walk-in closet styled by California Closets. The lower level extends your living space with a second family room featuring a gas fireplace, a games room area, home gym, utility room, storage, and convenient grade entrance access to the garage. Designed for high-end comfort, the home is crafted with classic brick and Hardie board siding, supported by a cost-effective geothermal heating system and a whole-home Generac backup generator.
Step outside to your private resort-style backyard featuring a heated salt-water inground pool, complete with a pool house equipped with a 2-piece bath. Hobbyists and outdoor enthusiasts will appreciate the attached two-car garage with inside entry as well as the separate 40x20 workshop complete with a loft for extra storage. Set against a serene backdrop of mature trees and expansive lawn, this sprawling property provides ample room for potential outbuildings or long-term land investment without compromising convenience.
Call today to arrange your own private viewing of this meticulous property.
Property summary
- MLS® number
- 26023140
- Property type
- Single Family
- Building type
- House
- Square footage
- 3,274 sq ft
- Title
- Freehold
- Land size
- 725.72 X IRREG / 10.118 AC
- Built in
- 1992
- Parking
- Attached Garage, Garage
- Days on market
- 5 days
Features & details
- Heating
- See Remarks
- Flooring
- Hardwood, Carpeted, Ceramic/Porcelain
- Appliances
- Washer, Refrigerator, Oven, Dryer, Cooktop
- Exterior features
- Brick
- Lot features
- Cul-de-sac, Double width or more driveway, Concrete Driveway, Finished Driveway, Front Driveway
- Pool
- Inground pool, Pool equipment
What would this home cost you?
Based on the $2,499,900 asking price at a 5.00% example rate, semi-annual compounding.
Renanza Realty Inc. can represent you on this property — send an enquiry to arrange a private viewing.
Listing courtesy of ROYAL LEPAGE BINDER REAL ESTATE, KINGSVILLE.
The listing data displayed here is provided in part by the Canadian Real Estate Association (CREA) through its Data Distribution Facility (DDF®) and is drawn from Boards and Associations across Canada. Information is deemed reliable but is not guaranteed accurate by CREA. The listings are held by brokerages other than Renanza Realty unless otherwise noted.
The trademarks REALTOR®, REALTORS® and the REALTOR® logo are controlled by CREA and identify real estate professionals who are members of CREA. The trademarks MLS®, Multiple Listing Service® and the associated logos identify professional services rendered by REALTOR® members of CREA to effect the purchase, sale and lease of real estate as part of a cooperative selling system.