
402 E 13TH STREET
North Vancouver, British Columbia
MLS® R3179397
$1,960,000
- Status
- Active
- Property type
- House
- MLS® number
- R3179397
- Bedrooms
- 3
- Bathrooms
- 2
- Year built
- 1927
 1 / 23
Listing description
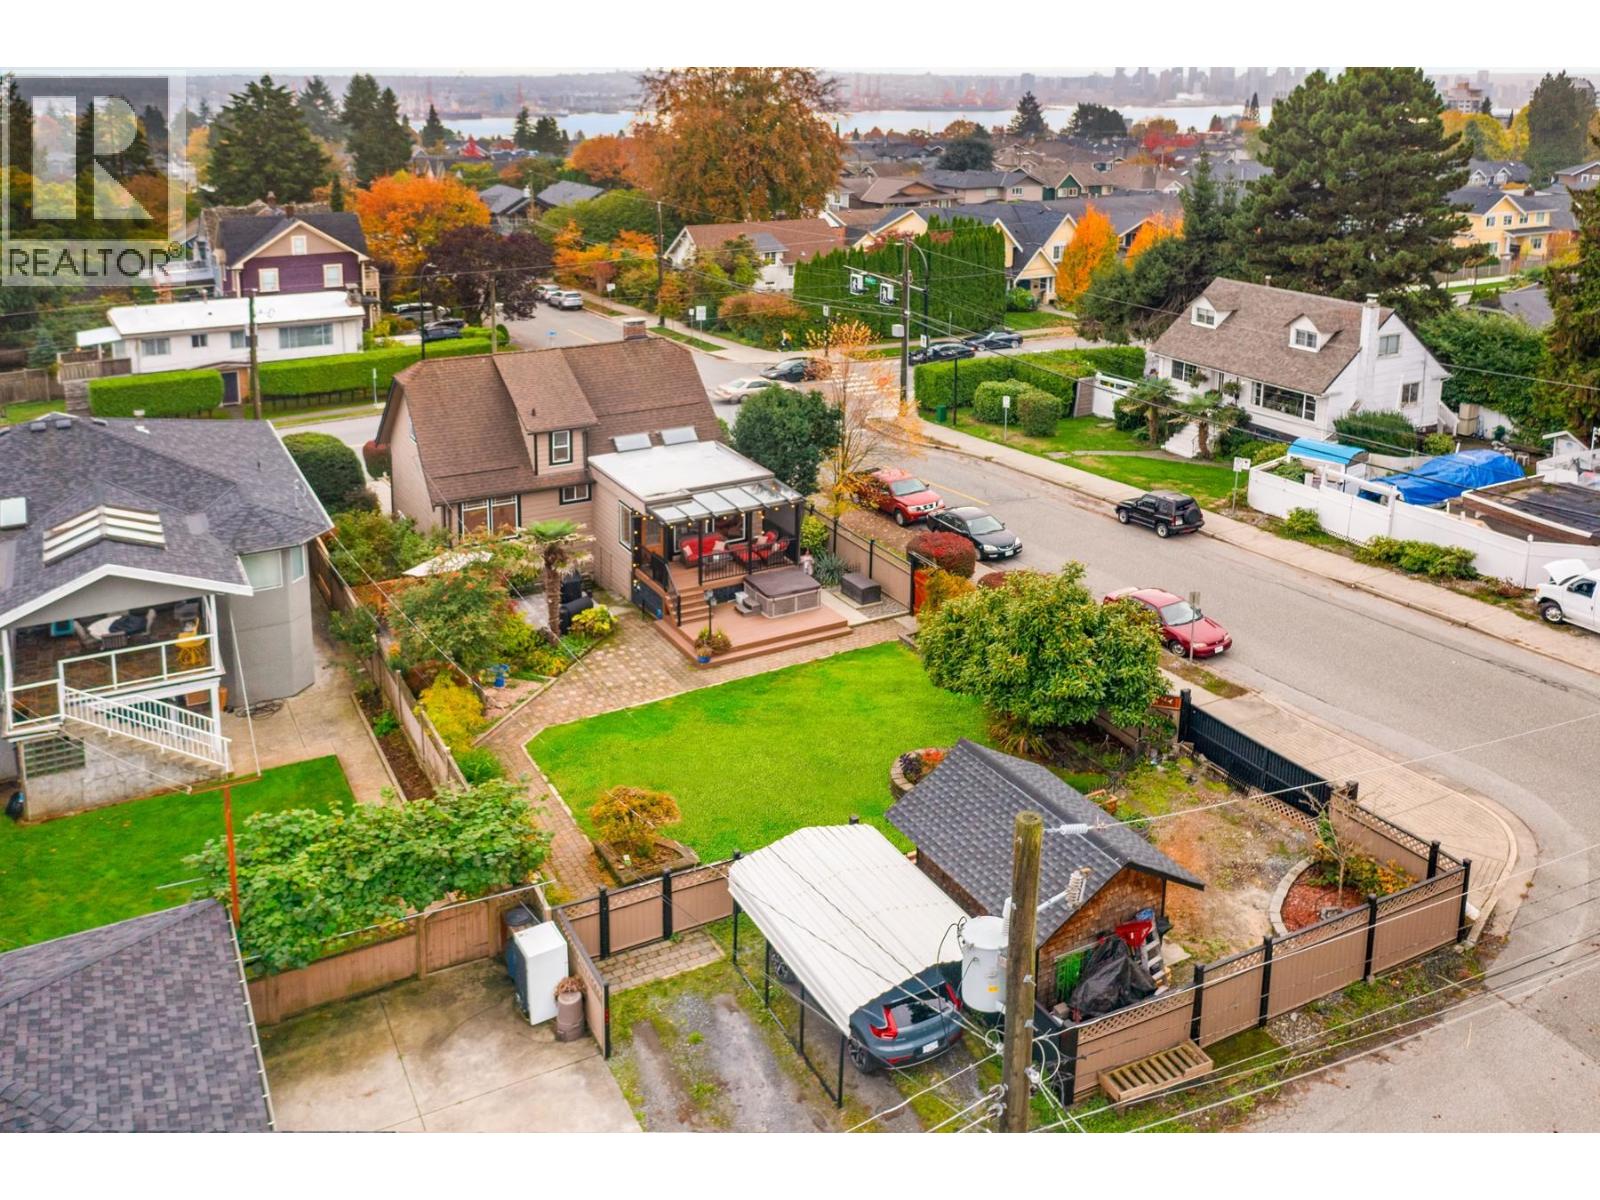
Development opportunity close to Lonsdale and Lions Gate Hospital. A prime 7,345 square ft corner lot, 50 x 146. 9 ft, with lane access in Central Lonsdale.
Zoned GO (Ground Oriented) under the City's new zoning bylaw, which allows 4 to 6 homes on a lot this size depending on OCP designation. Buyer to verify with the City. The 1927 house offers 2,485 square ft over three levels.
The main floor has an updated kitchen opening to the backyard, a bedroom and two living areas. Upstairs are two more bedrooms. The basement holds a rec room, laundry and storage.
Fenced, landscaped yard with a covered patio and hot tub. Tenanted month to month at $5,800 for holding income while you plan. Steps to Lonsdale shops and Whole Foods.
Showings by appointment.
Property summary
- MLS® number
- R3179397
- Property type
- Single Family
- Building type
- House
- Square footage
- 2,485 sq ft
- Title
- Freehold
- Land size
- 7345 square feet
- Built in
- 1927
- Annual property taxes
- $7,017.99
- Parking
- 2 spaces · Garage
- Days on market
- 4 days
Features & details
- Heating
- Heat Pump, Forced air
- Cooling
- Air Conditioned
- Basement
- Partially finished, Unknown, Unknown
- Appliances
- All, Hot Tub
- Lot features
- Central location
- View
- View
- Architectural style
- 2 Level
What would this home cost you?
Based on the $1,960,000 asking price at a 5.00% example rate, semi-annual compounding.
Renanza Realty Inc. can represent you on this property — send an enquiry to arrange a private viewing.
Listing courtesy of Angell, Hasman & Associates Realty Ltd., West Vancouver.
The listing data displayed here is provided in part by the Canadian Real Estate Association (CREA) through its Data Distribution Facility (DDF®) and is drawn from Boards and Associations across Canada. Information is deemed reliable but is not guaranteed accurate by CREA. The listings are held by brokerages other than Renanza Realty unless otherwise noted.
The trademarks REALTOR®, REALTORS® and the REALTOR® logo are controlled by CREA and identify real estate professionals who are members of CREA. The trademarks MLS®, Multiple Listing Service® and the associated logos identify professional services rendered by REALTOR® members of CREA to effect the purchase, sale and lease of real estate as part of a cooperative selling system.