
402 999 Burdett Ave
Victoria, British Columbia
MLS® 1046803
$1,399,000
- Status
- Active
- Property type
- House
- MLS® number
- 1046803
- Bedrooms
- 2
- Bathrooms
- 2
- Year built
- 2008
 1 / 60
Listing description
Welcome to the Chelsea, an elegant steel & concrete building perfectly located in a quiet area of Fairfield West. Steps to downtown Victoria and close to Cook St. Village, biking trails and Beacon Hill Park.
This lightly used condo, overlooking the beautiful courtyard, has been lovingly kept by the original owners, is turnkey and move in ready. Very spacious at 1540 sqft, with a large Primary bedroom, a spa like ensuite, a second bedroom and full bathroom. A lovely den/office is off the kitchen through French doors.
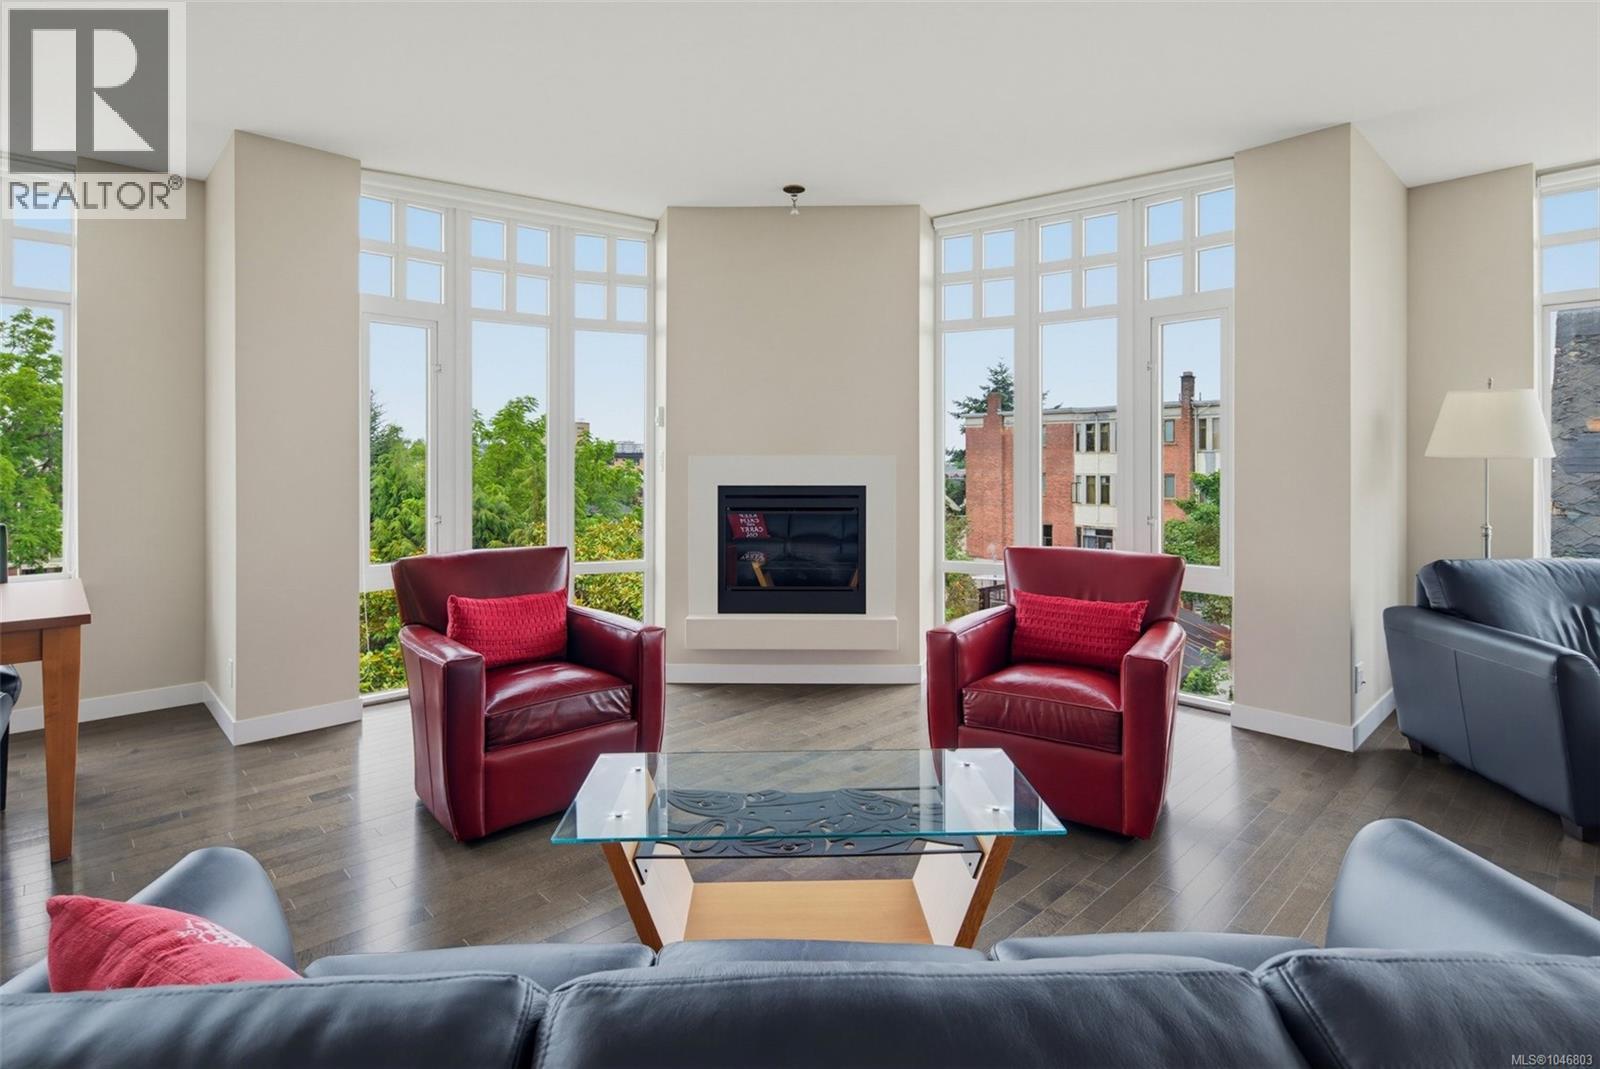
Enjoy entertaining with a large, modern kitchen that is open to the living and dining area with a bright SW exposure. A cozy fireplace, insuite laundry and a deck add to the appeal. There is a gym, a well appointed common room and a beautiful private outdoor courtyard garden with a water feature, seating and paths.
TWO SECURE UNDERGROUND PARKING SPACES and a storage locker complete this home. Come and check it out and be sure to watch the video!
Property summary
- MLS® number
- 1046803
- Property type
- Single Family
- Building type
- Apartment
- Square footage
- 1,540 sq ft
- Title
- Condo/Strata
- Built in
- 2008
- Annual property taxes
- $7,739.00
- Parking
- 2 spaces · Underground
- Days on market
- 13 days
Features & details
- Heating
- Baseboard heaters, Electric
- Cooling
- None
- Appliances
- Washer, Refrigerator, Range - Gas, Dishwasher, Range, Dryer, Microwave, Oven - Built-In
- Community features
- Family Oriented, Pets Allowed With Restrictions
- Strata fee
- $1,048 / Monthly
What would this home cost you?
Based on the $1,399,000 asking price at a 5.00% example rate, semi-annual compounding.
Renanza Realty Inc. can represent you on this property — send an enquiry to arrange a private viewing.
Listing courtesy of Engel & Volkers Vancouver Island, Victoria.
The listing data displayed here is provided in part by the Canadian Real Estate Association (CREA) through its Data Distribution Facility (DDF®) and is drawn from Boards and Associations across Canada. Information is deemed reliable but is not guaranteed accurate by CREA. The listings are held by brokerages other than Renanza Realty unless otherwise noted.
The trademarks REALTOR®, REALTORS® and the REALTOR® logo are controlled by CREA and identify real estate professionals who are members of CREA. The trademarks MLS®, Multiple Listing Service® and the associated logos identify professional services rendered by REALTOR® members of CREA to effect the purchase, sale and lease of real estate as part of a cooperative selling system.