
402 717 W 17TH AVENUE
Vancouver, British Columbia
MLS® R3181924
$2,425,000
- Status
- Active
- Property type
- House
- MLS® number
- R3181924
- Bedrooms
- 3
- Bathrooms
- 3
- Year built
- 2020
 1 / 39
Listing description
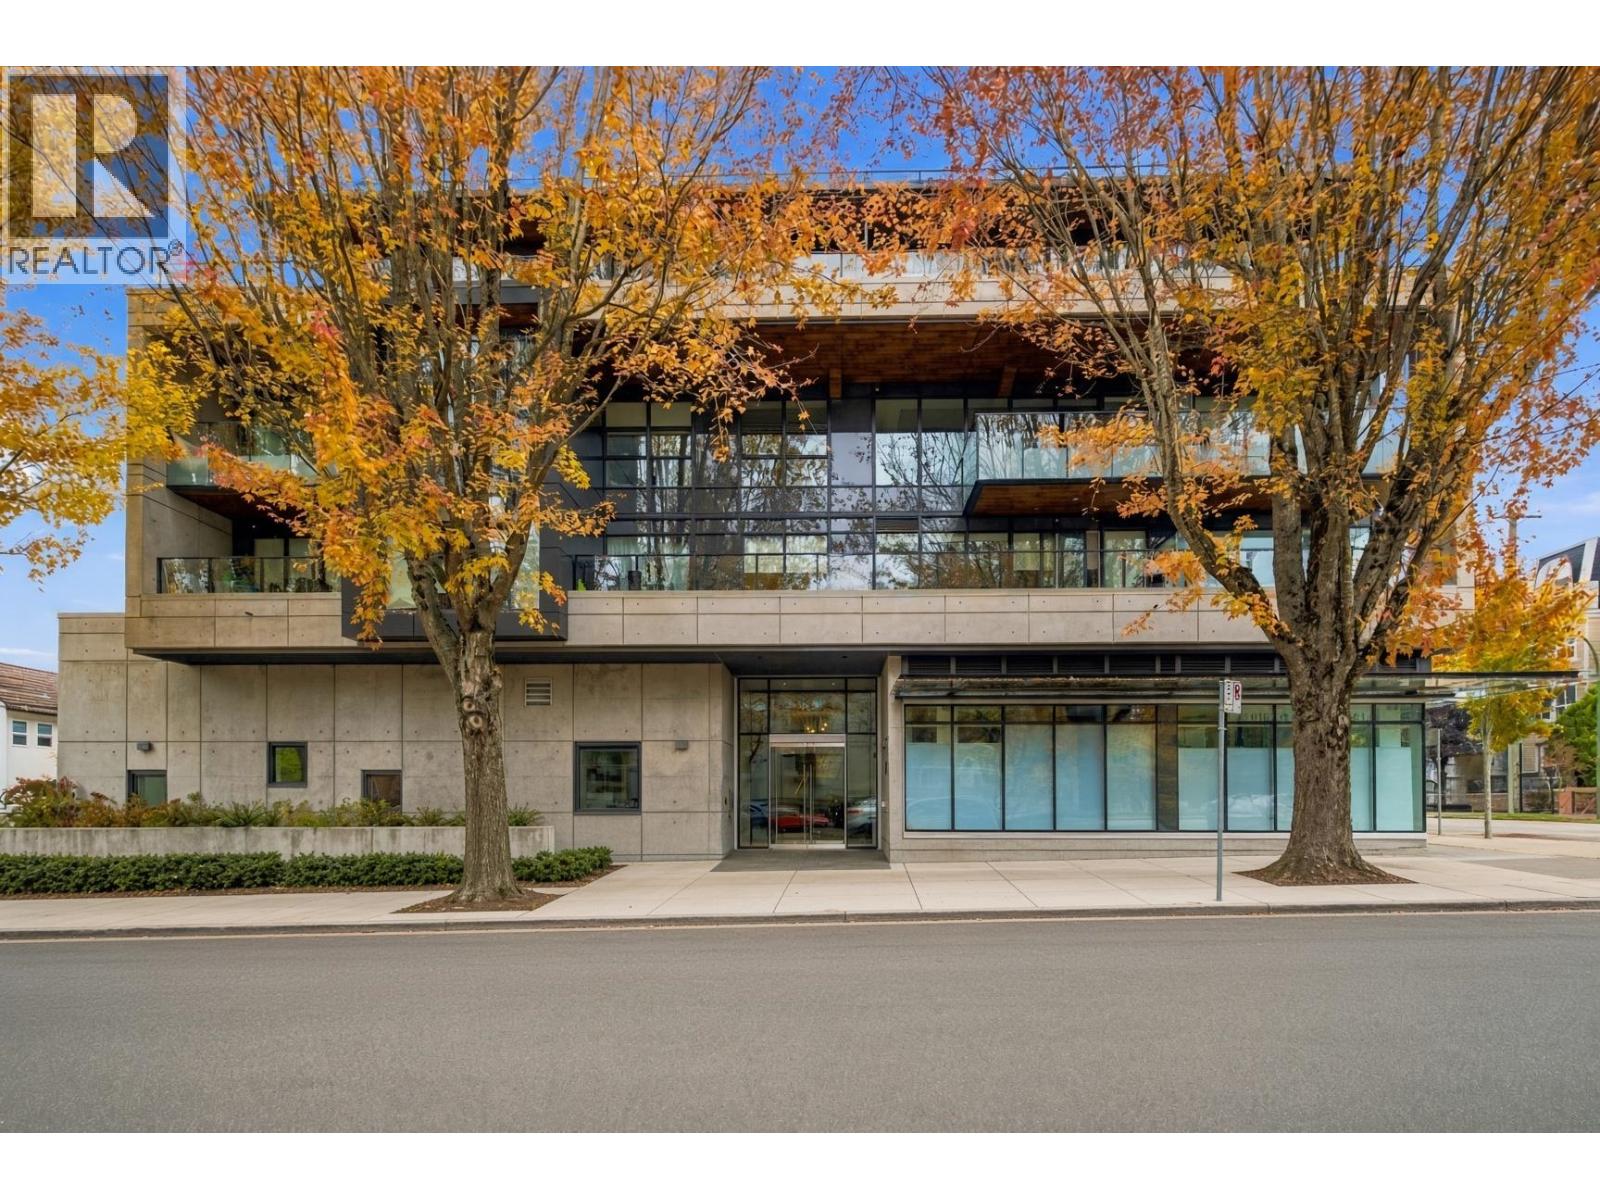
This 1485 SF 3 Bed + 3 Bath Luxury Concrete Penthouse with a 600 square ft private rooftop deck is a rare find! Situated in one of Vancouver's most sought-after neighbourhoods- Douglas Park. This spacious & modern home features large floor-to-ceiling patio windows/doors that open to a 200 square ft balcony, bringing in lots of natural light to every room.
Upgraded wide plank engineered hardwood flooring throughout, 24x24 matte grey tiles, custom pantry and bedroom closets are just some of the features that stand out in this home. Luxury Arclinea Italian Kitchen, with lots of storage space is complemented with SUB ZERO, WOLF + ASKO appliances. 2 parking with EV & storage included.
Conveniently located close to Cambie Village, great schools, restaurants, tennis courts + parks. Must see!
Property summary
- MLS® number
- R3181924
- Property type
- Single Family
- Building type
- Apartment
- Square footage
- 1,485 sq ft
- Title
- Condo/Strata
- Land size
- 0 square feet
- Built in
- 2020
- Annual property taxes
- $8,214.74
- Parking
- 2 spaces · Underground
- Days on market
- 0 days
Features & details
- Heating
- Heat Pump, Electric
- Cooling
- Air Conditioned
- Appliances
- All
- Lot features
- Central location
- Community features
- Pets Allowed With Restrictions
- View
- View
- Strata fee
- $919.25 / Monthly
What would this home cost you?
Based on the $2,425,000 asking price at a 5.00% example rate, semi-annual compounding.
Renanza Realty Inc. can represent you on this property — send an enquiry to arrange a private viewing.
Listing courtesy of Macdonald Realty, Vancouver.
The listing data displayed here is provided in part by the Canadian Real Estate Association (CREA) through its Data Distribution Facility (DDF®) and is drawn from Boards and Associations across Canada. Information is deemed reliable but is not guaranteed accurate by CREA. The listings are held by brokerages other than Renanza Realty unless otherwise noted.
The trademarks REALTOR®, REALTORS® and the REALTOR® logo are controlled by CREA and identify real estate professionals who are members of CREA. The trademarks MLS®, Multiple Listing Service® and the associated logos identify professional services rendered by REALTOR® members of CREA to effect the purchase, sale and lease of real estate as part of a cooperative selling system.