
402, 69 Ironstone Drive
Red Deer, Alberta
MLS® A2347706
$298,000
- Status
- Active
- Property type
- House
- MLS® number
- A2347706
- Bedrooms
- 2
- Bathrooms
- 2
- Year built
- 2007
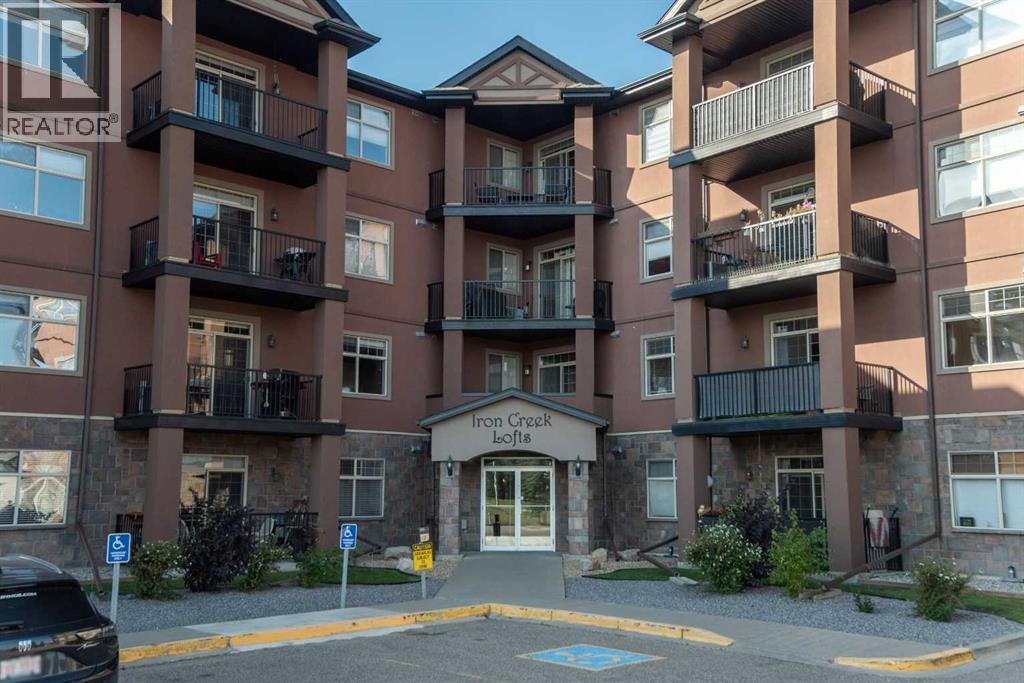 1 / 28
Listing description
There is something special about being on the top floor, at the end of the hall, with beautiful city views outside your windows. This BRIGHT, SPACIOUS AND BEAUTIFULLY DESIGNED 1,030 sq. ft.
top-floor end-unit condo offers an exceptional combination of COMFORT, CONVENIENCE AND LOCATION! The open floor plan is filled with natural light from the large windows. The gorgeous kitchen features luxury granite countertops, an abundance of cabinetry and plenty of workspace, opening naturally to the dining and living areas.
The thoughtfully designed layout offers 2 bedrooms and 2 full bathrooms, including a spacious primary bedroom with its own 4-piece ensuite. A second 4-piece bathroom, in-suite laundry, central A/C and a welcoming foyer add to the everyday comfort of this lovely home. Step outside onto the large covered balcony and enjoy wonderful views of the city.
The building offers a cozy lobby, elevators, one underground parking stall plus one ground-level parking stall, along with convenient visitor parking. Pets are permitted with Board approval. Condo fees include heat, water, sewer, garbage, exterior insurance, reserve fund contributions and exterior and common area maintenance.
The location is hard to beat, with parks, walking trails, shopping, restaurants, schools and recreational facilities all close by. A fantastic opportunity for the busy professional, downsizer, or anyone looking for a bright and comfortable home where convenience and easy living come together beautifully.
Property summary
- MLS® number
- A2347706
- Property type
- Single Family
- Building type
- Apartment
- Square footage
- 1,028 sq ft
- Title
- Condo/Strata
- Land size
- 1095 square feet
- Built in
- 2007
- Annual property taxes
- $2,839.00
- Parking
- 2 spaces · Garage, Underground, Parking Pad, Heated Garage
- Days on market
- 0 days
Features & details
- Cooling
- Central air conditioning
- Flooring
- Tile, Carpeted
- Appliances
- Refrigerator, Dishwasher, Stove, Microwave Range Hood Combo, Window Coverings, Washer/Dryer Stack-Up
- Exterior features
- Concrete, Stucco, Composite Siding
- Lot features
- Elevator, PVC window, Closet Organizers, No Animal Home, No Smoking Home, Gas BBQ Hookup, Parking
- Community features
- Pets Allowed With Restrictions
- Maintenance fee
- $517.54 / Monthly
What would this home cost you?
Based on the $298,000 asking price at a 5.00% example rate, semi-annual compounding.
Renanza Realty Inc. can represent you on this property — send an enquiry to arrange a private viewing.
Listing courtesy of Century 21 Maximum, Red Deer.
The listing data displayed here is provided in part by the Canadian Real Estate Association (CREA) through its Data Distribution Facility (DDF®) and is drawn from Boards and Associations across Canada. Information is deemed reliable but is not guaranteed accurate by CREA. The listings are held by brokerages other than Renanza Realty unless otherwise noted.
The trademarks REALTOR®, REALTORS® and the REALTOR® logo are controlled by CREA and identify real estate professionals who are members of CREA. The trademarks MLS®, Multiple Listing Service® and the associated logos identify professional services rendered by REALTOR® members of CREA to effect the purchase, sale and lease of real estate as part of a cooperative selling system.