
402 5511 Bilby Street
Halifax, Nova Scotia
MLS® 202614231
$549,900
- Status
- Active
- Property type
- House
- MLS® number
- 202614231
- Bedrooms
- 2
- Bathrooms
- 1
- Year built
- 2025
 1 / 48
Listing description
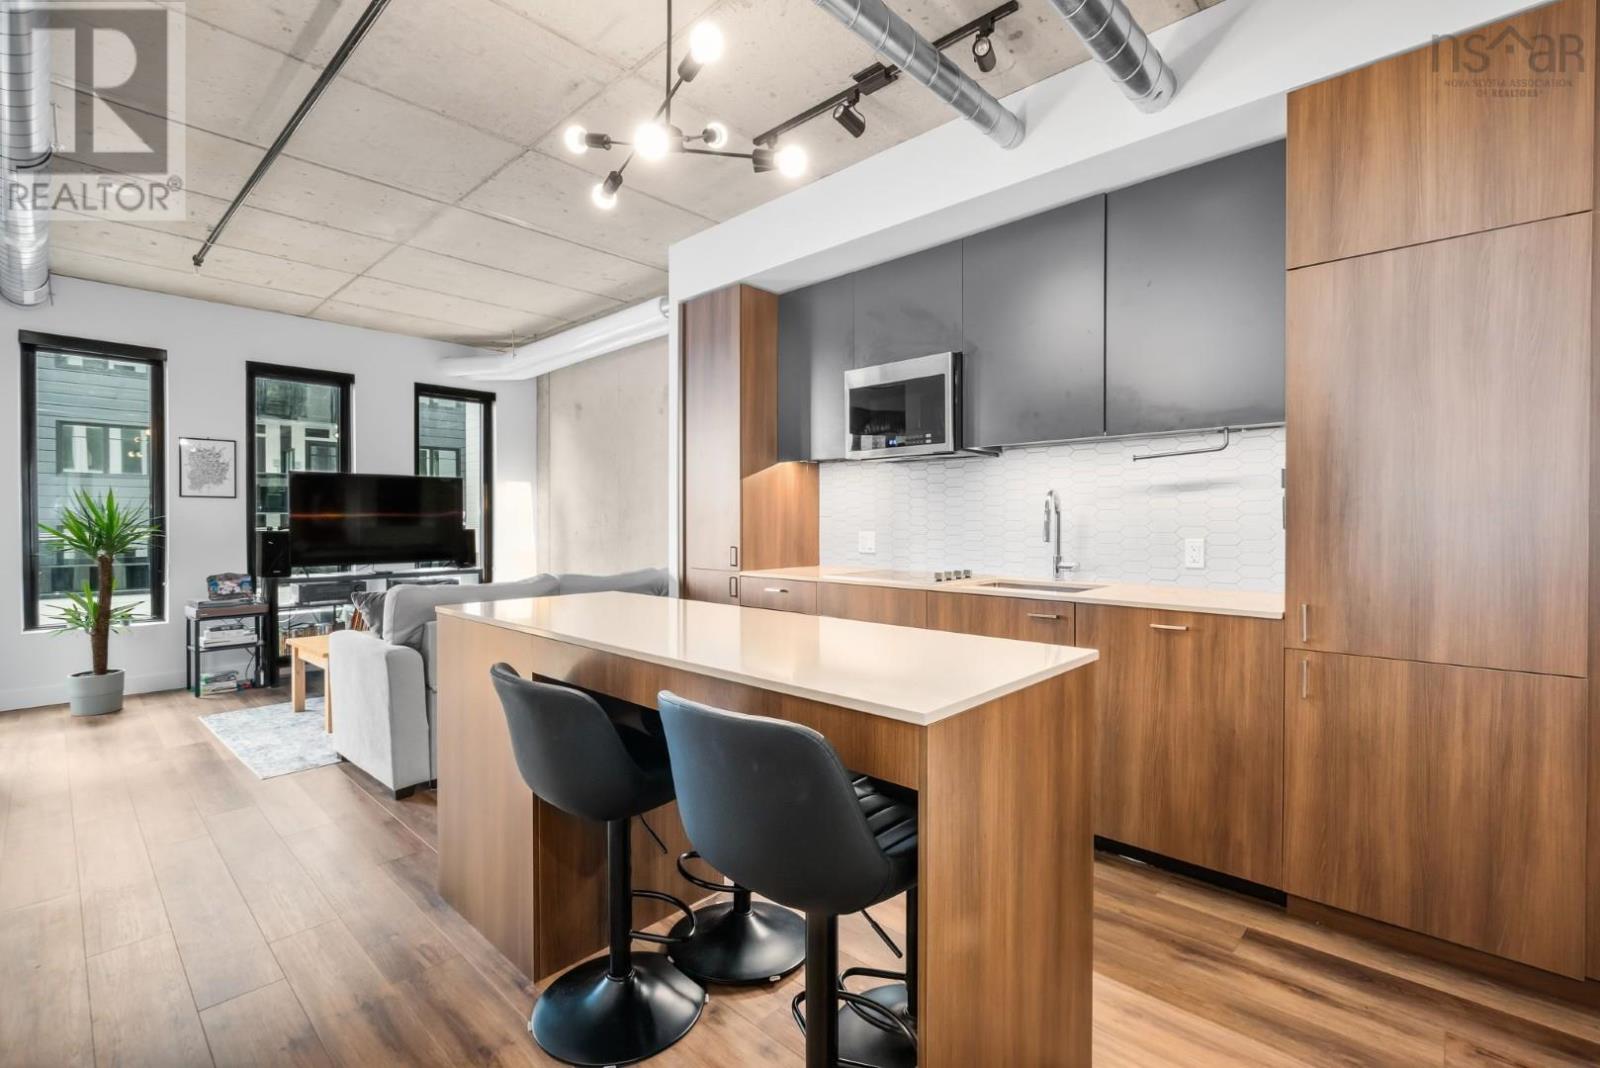
Welcome to NRTH in Halifaxs vibrant North End, where urban lifestyle meets modern design. Located at the corner of Bilby and Gottingen, this 2-bedroom, 1-bath condo offers a bright south-facing open-concept layout with oversized windows and industrial-inspired finishes, including exposed concrete ceilings and feature walls. Thoughtful upgrades include a kitchen island with added storage and seating, panelized appliances, backsplash, window coverings, and convenient in-suite laundry.
This unit also includes a deeded parking space with EV charger and deeded storage. Enjoy building amenities such as a fully equipped gym, yoga studio, large outdoor patio, and secure bike storage with direct street access. Low condo fees include natural gas heating and hot water.
Step outside and experience one of Halifaxs most dynamic neighbourhoods cafes, restaurants, breweries, and shops all within walking distance, with quick access to downtown and both bridges. Enjoy convenient living at NRTH.
Property summary
- MLS® number
- 202614231
- Property type
- Single Family
- Building type
- Apartment
- Square footage
- 679 sq ft
- Title
- Condo/Strata
- Built in
- 2025
- Parking
- Garage, Underground, Concrete, Heated Garage
- Days on market
- 95 days
Features & details
- Heating
- Heat Pump, Electric, Natural gas
- Cooling
- Central air conditioning, Heat Pump
- Basement
- None
- Flooring
- Tile, Vinyl Plank
- Appliances
- Washer, Refrigerator, Oven - Electric, Cooktop - Electric, Dishwasher, Dryer, Microwave Range Hood Combo
- Exterior features
- Steel, Concrete, Brick
- Lot features
- Balcony
- Community features
- Recreational Facilities
- Architectural style
- None
- Maintenance fee
- $433.3 / Monthly
What would this home cost you?
Based on the $549,900 asking price at a 5.00% example rate, semi-annual compounding.
Renanza Realty Inc. can represent you on this property — send an enquiry to arrange a private viewing.
Listing courtesy of Royal LePage Atlantic, Beechville.
The listing data displayed here is provided in part by the Canadian Real Estate Association (CREA) through its Data Distribution Facility (DDF®) and is drawn from Boards and Associations across Canada. Information is deemed reliable but is not guaranteed accurate by CREA. The listings are held by brokerages other than Renanza Realty unless otherwise noted.
The trademarks REALTOR®, REALTORS® and the REALTOR® logo are controlled by CREA and identify real estate professionals who are members of CREA. The trademarks MLS®, Multiple Listing Service® and the associated logos identify professional services rendered by REALTOR® members of CREA to effect the purchase, sale and lease of real estate as part of a cooperative selling system.