
402, 46 9 Street NE
Calgary, Alberta
MLS® A2306176
$310,000
- Status
- Active
- Property type
- House
- MLS® number
- A2306176
- Bedrooms
- 1
- Bathrooms
- 1
- Year built
- 2016
 1 / 42
Listing description
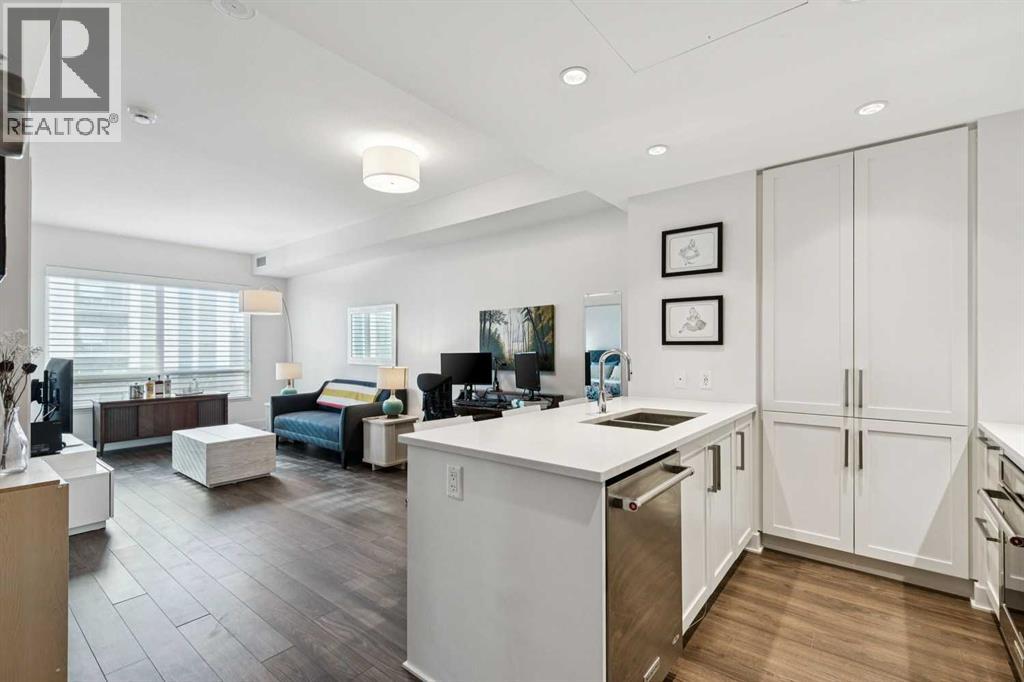
**Just reduced! ** Ideal for those craving the inner-city lifestyle, here’s your chance to get into the premium concrete Bridgeland Crossings II complex located in the heart of the highly desirable community of Bridgeland. This lovely 540 sq ft, 1 bedroom unit is sure to impress with its smartly designed layout that maximizes the space provided & emphasizes functionality.
As you step in, be drawn to the well-equipped kitchen offering ceiling height shaker style cabinetry, quartz countertops (also in bathroom), full-size high end stainless-steel appliances (including a 4-burner gas cooktop, Venmar low-profile hoodfan, Fisher Paykel fridge, built-in oven & microwave), chef’s pantry wall, undermounted lighting, & a built-in full length breakfast bar that is ready for any occasion. Nearby, the inviting general living area is perfect for entertaining & relaxing while leaving ample space for a dedicated dining area or can be re-configured to your own liking & needs. Feel comfortable & rejuvenated having tall ceilings complimented by the chic light colour palette throughout, while the large windows & covered balcony allow you to soak in the urban environment.
When you are ready to wind down for the evening, the well sized master bedroom beckons (with enough space for nightstands on each side), while a serene full 4-piece bathroom (w/ jack & jill access), & dedicated laundry closet (w/ full-size front loading washer & dryer) are all close by to complete the package. Important features include; high quality laminate & tile flooring throughout main living areas & bathroom, central AC, Nest thermostat, BBQ gas line, a titled heated indoor parking spot (located nearby on the 1st floor), separate same floor storage locker (easy access & no more dusty belongings!) , & all window coverings (Maxxmar sunshine blinds) already done.
Beyond the home, the building offers impressive amenities including fitness centre, outdoor courtyard (w/ BBQs), yoga studio, owner’s lounge/theatre room, g uest suite, bike storage, & dog wash station. Be spoiled by the great location; enjoy the convenience of having some of the most popular shops, restaurants, & amenities that Bridgeland is known for being steps away; while numerous parks (Riverside Park, Tom Campbell’s Hill, St Patrick’s Island), the Bow River pathways, LRT station, Calgary Zoo, Telus Spark, & Downtown are all nearby – the perfect blend to satisfy both work & play. Ideal for a diverse range of buyers or those looking to add a solid piece to their investment portfolio; come view this well-rounded condo today!
Property summary
- MLS® number
- A2306176
- Property type
- Single Family
- Building type
- Apartment
- Square footage
- 541 sq ft
- Title
- Condo/Strata
- Built in
- 2016
- Annual property taxes
- $2,135.00
- Parking
- 1 space · Garage, Heated Garage
- Days on market
- 125 days
Features & details
- Cooling
- Central air conditioning
- Flooring
- Tile, Laminate, Carpeted
- Appliances
- Washer, Refrigerator, Cooktop - Gas, Dishwasher, Dryer, Microwave, Oven - Built-In, Hood Fan, Window Coverings
- Exterior features
- Concrete, Brick, Stucco
- Lot features
- See remarks, PVC window, No Animal Home, No Smoking Home, Guest Suite, Gas BBQ Hookup, Parking
- Community features
- Pets Allowed With Restrictions
- Maintenance fee
- $402.49 / Monthly
What would this home cost you?
Based on the $310,000 asking price at a 5.00% example rate, semi-annual compounding.
Renanza Realty Inc. can represent you on this property — send an enquiry to arrange a private viewing.
Listing courtesy of REMAX Innovations, CALGARY.
The listing data displayed here is provided in part by the Canadian Real Estate Association (CREA) through its Data Distribution Facility (DDF®) and is drawn from Boards and Associations across Canada. Information is deemed reliable but is not guaranteed accurate by CREA. The listings are held by brokerages other than Renanza Realty unless otherwise noted.
The trademarks REALTOR®, REALTORS® and the REALTOR® logo are controlled by CREA and identify real estate professionals who are members of CREA. The trademarks MLS®, Multiple Listing Service® and the associated logos identify professional services rendered by REALTOR® members of CREA to effect the purchase, sale and lease of real estate as part of a cooperative selling system.