
402 3240 Jacklin Rd
Langford, British Columbia
MLS® 1048336
$429,900
- Status
- Active
- Property type
- House
- MLS® number
- 1048336
- Bedrooms
- 1
- Bathrooms
- 1
- Year built
- 2012
 1 / 17
Listing description
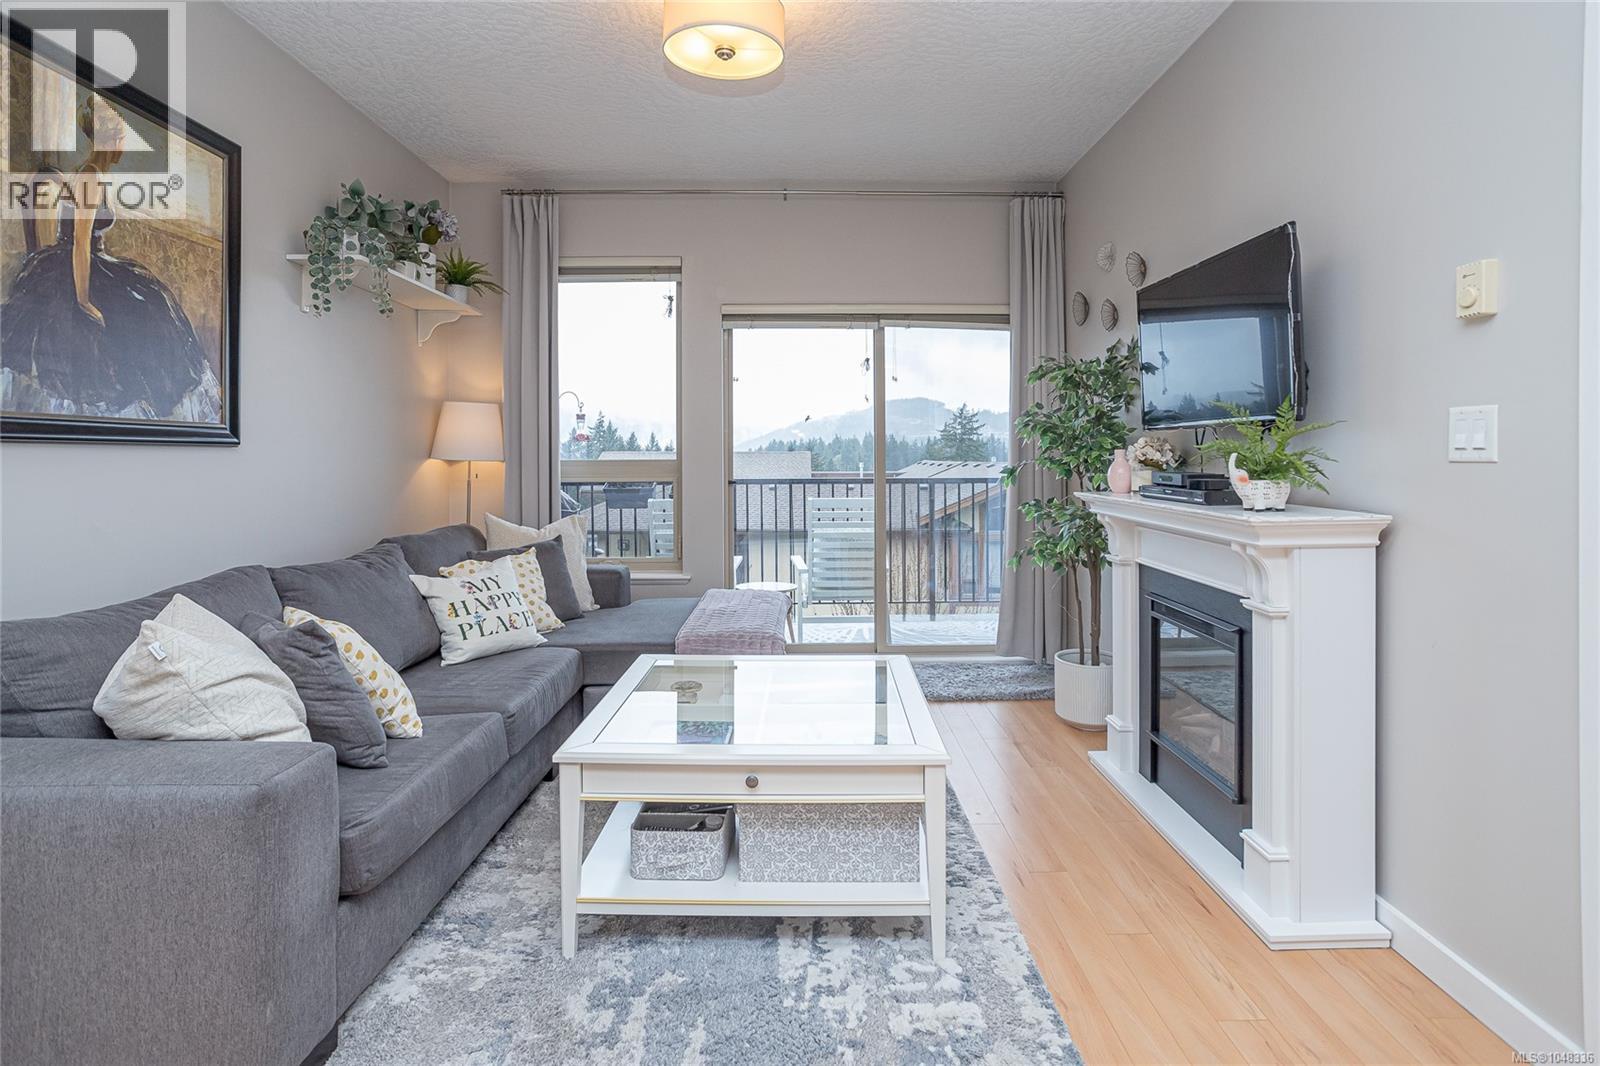
Everything on your list, and a few things you did not think to ask for. This top floor home at Jacklin Ridge has the piece most one bedrooms miss: a large open den that is essentially a second bedroom (10'9X10'6) it just needs a door! Use as a nursery, a guest room, a space for your desk or the hobby that never had a home.
Large full windows, a full 9 feet of height, and the light gets everywhere. A fireplace makes winter easy and your balcony catches the sunsets with the hills on the horizon. Nobody lives above you and nobody walks past your windows.
Cook on stainless appliances at an island your friends can sit at, and keep the bikes and gear in a large locker downstairs. In suite laundry, parking, a fitness room and bike storage come with it. Bring two dogs, two cats, or one of each, at any size.
Groceries, coffee and dinner out are a stroll away at Belmont Market, with trails, transit and the highway close by. This one is hard to beat. Come see it for yourself.
Property summary
- MLS® number
- 1048336
- Property type
- Single Family
- Building type
- Apartment
- Square footage
- 663 sq ft
- Title
- Condo/Strata
- Land size
- 663 square feet
- Built in
- 2012
- Annual property taxes
- $2,198.00
- Parking
- 1 space
- Days on market
- 17 days
Features & details
- Heating
- Baseboard heaters, Electric
- Cooling
- None
- Appliances
- Washer, Refrigerator, Range - Electric, Dishwasher, Dryer, Microwave
- Lot features
- Central location, Other
- Community features
- Family Oriented, Pets Allowed With Restrictions
- View
- City view, Mountain view
- Strata fee
- $420 / Monthly
What would this home cost you?
Based on the $429,900 asking price at a 5.00% example rate, semi-annual compounding.
Renanza Realty Inc. can represent you on this property — send an enquiry to arrange a private viewing.
Listing courtesy of Pemberton Holmes - Westshore, Victoria.
The listing data displayed here is provided in part by the Canadian Real Estate Association (CREA) through its Data Distribution Facility (DDF®) and is drawn from Boards and Associations across Canada. Information is deemed reliable but is not guaranteed accurate by CREA. The listings are held by brokerages other than Renanza Realty unless otherwise noted.
The trademarks REALTOR®, REALTORS® and the REALTOR® logo are controlled by CREA and identify real estate professionals who are members of CREA. The trademarks MLS®, Multiple Listing Service® and the associated logos identify professional services rendered by REALTOR® members of CREA to effect the purchase, sale and lease of real estate as part of a cooperative selling system.