
#402 270 MCCONACHIE DR NW
Edmonton, Alberta
MLS® E4502667
$215,000
- Status
- Active
- Property type
- House
- MLS® number
- E4502667
- Bedrooms
- 2
- Bathrooms
- 2
- Year built
- 2014
 1 / 16
Listing description
BEST OF THE BEST!!! TOP FLOOR, CORNER UNIT with 2 TITLED UNDERGROUND PARKING STALLS and one of the largest suites in the building! Sunlight pours into the living room thanks to extra corner windows, while cool AIR CONDITIONING keeps you comfortable all summer long.
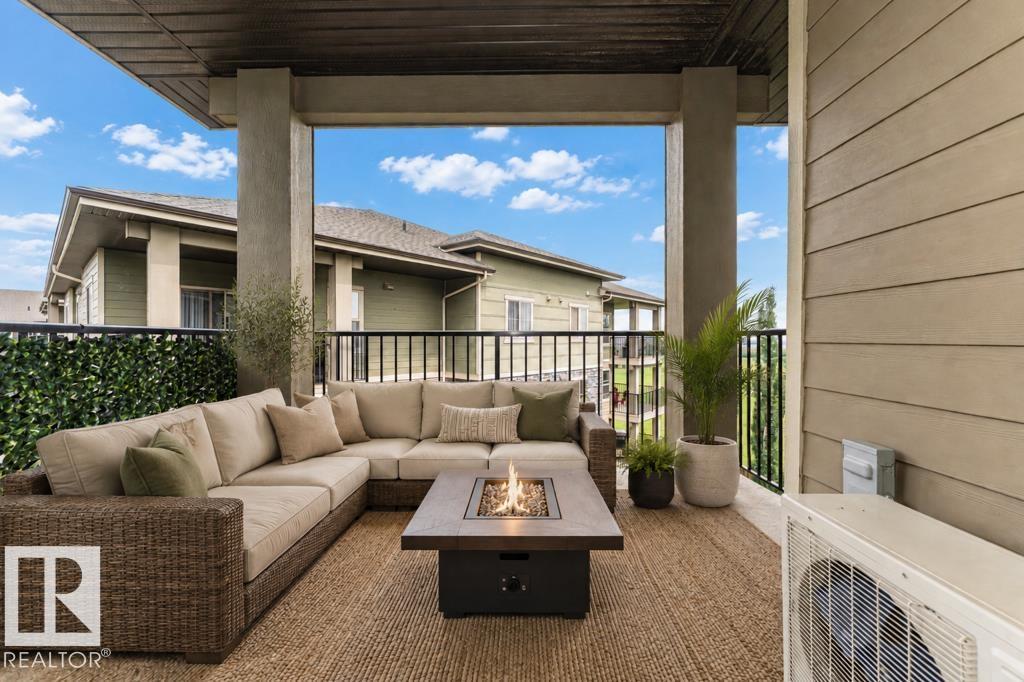
Love to entertain? The open-concept layout seamlessly connects a large dining area to a stylish kitchen boasting granite countertops, eating bar, rich espresso cabinetry and stainless appliances. Step outside onto your OVERSIZED PRIVATE CORNER BALCONY to soak in the views overlooking green space and school fields!
You will love the convenient in suite laundry/storage room plus TONS OF EXTRA STORAGE including a flex space that’s perfect for your home office, deep freeze or sports gear, plus your personal storage room in the heated parkade. Some photos are virtually staged. All of this tucked away in a peaceful residential neighbourhood.
This rare gem has it all!
Property summary
- MLS® number
- E4502667
- Property type
- Single Family
- Building type
- Apartment
- Square footage
- 971 sq ft
- Title
- Condo/Strata
- Land size
- 99.73 square meters
- Built in
- 2014
- Parking
- 2 spaces · Underground, Parkade, Heated Garage
- Days on market
- 70 days
Features & details
- Heating
- Baseboard heaters
- Cooling
- Central air conditioning
- Basement
- None
- Appliances
- Washer, Refrigerator, Dishwasher, Stove, Dryer, Microwave Range Hood Combo, Window Coverings
- Lot features
- No Animal Home, No Smoking Home
- Maintenance fee
- $716.23 / Monthly
What would this home cost you?
Based on the $215,000 asking price at a 5.00% example rate, semi-annual compounding.
Renanza Realty Inc. can represent you on this property — send an enquiry to arrange a private viewing.
Listing courtesy of Royal LePage Noralta Real Estate, Edmonton.
The listing data displayed here is provided in part by the Canadian Real Estate Association (CREA) through its Data Distribution Facility (DDF®) and is drawn from Boards and Associations across Canada. Information is deemed reliable but is not guaranteed accurate by CREA. The listings are held by brokerages other than Renanza Realty unless otherwise noted.
The trademarks REALTOR®, REALTORS® and the REALTOR® logo are controlled by CREA and identify real estate professionals who are members of CREA. The trademarks MLS®, Multiple Listing Service® and the associated logos identify professional services rendered by REALTOR® members of CREA to effect the purchase, sale and lease of real estate as part of a cooperative selling system.