
402, 2419 Erlton Road SW
Calgary, Alberta
MLS® A2341495
$519,900
- Status
- Active
- Property type
- House
- MLS® number
- A2341495
- Bedrooms
- 2
- Bathrooms
- 2
- Year built
- 1998
 1 / 36
Listing description
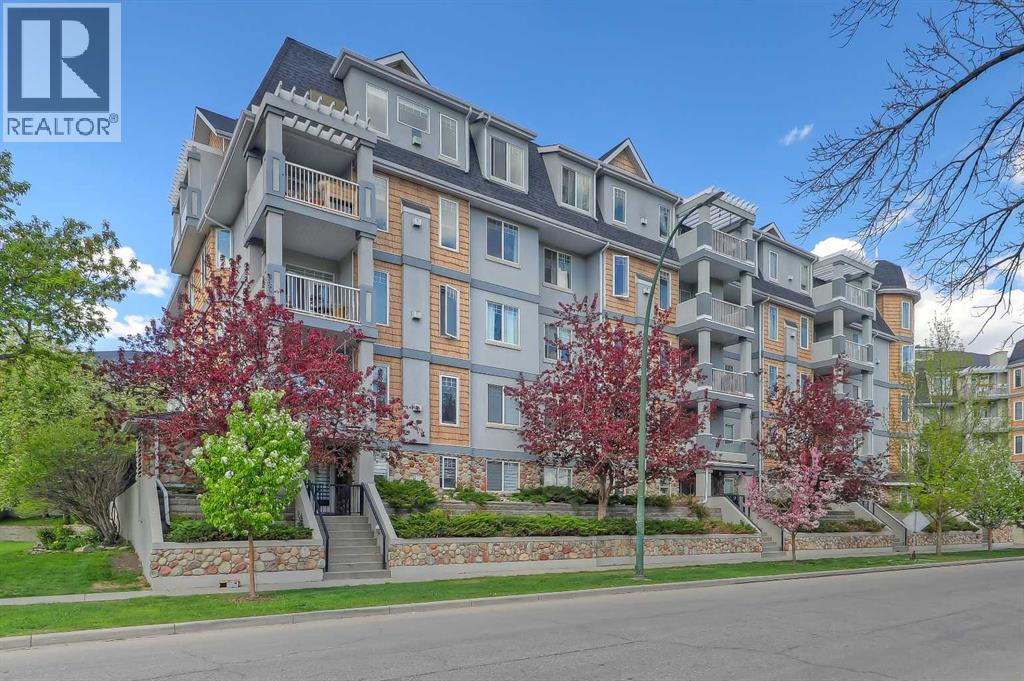
FULLY RENOVATED 2-BEDROOM, 2-BATHROOM CONDO WITH OVER 1,200 SQ FT, 2 PARKING STALLS, AND BEAUTIFUL COURTYARD VIEWS IN THE HEART OF ERLTON. Offering exceptional value in one of Calgary’s most sought-after inner-city communities, this spacious condo combines extensive renovations, a functional layout, and an unbeatable walkable location ideal for professionals, downsizers, or investors. Inside, the bright open-concept layout features luxury vinyl plank flooring throughout, fresh paint, and large windows that fill the space with natural light.
The thoughtfully designed floor plan places the two bedrooms on opposite sides of the unit for enhanced privacy and flexibility. The beautifully renovated kitchen showcases full-height cabinetry, quartz countertops, dual Silgranit sinks, and brand-new stainless-steel appliances. Adjacent to the kitchen, the formal dining area offers ample room for entertaining, while the spacious living room is anchored by an electric fireplace with tiled surround and built-in shelving on either side.
Step out onto the oversized balcony overlooking the peaceful courtyard. Complete with a gas line and additional storage closet, the balcony extends the home’s functional living space outdoors. The generously sized primary retreat features a designer feature wall, two walk-in closets, and a fully renovated ensuite with dual sinks, quartz countertops, and a tub/shower combination.
The second bedroom includes a walk-through closet, direct access to the second full bathroom, and private balcony access—ideal for guests, roommates, or a home office setup. In-suite laundry and a window air conditioning unit add everyday comfort and convenience. A rare highlight of this property is the inclusion of TWO underground parking stalls, each with its own storage locker—an uncommon offering in Erlton.
Residents enjoy a professionally managed complex with amenities including a party room, bike storage, and a car wash bay. Located just steps from the Elbow River path ways, MNP Community & Sports Centre, the LRT station, and downtown Calgary, this home offers immediate access to all the amenities in neighbouring Mission, including renowned restaurants, cafés, boutique shopping, fitness studios, and the vibrant 4th Street dining and nightlife scene. *VISIT MULTIMEDIA LINK FOR FULL DETAILS INCLUDING FLOORPLANS!
*
Property summary
- MLS® number
- A2341495
- Property type
- Single Family
- Building type
- Apartment
- Square footage
- 1,218 sq ft
- Title
- Condo/Strata
- Built in
- 1998
- Annual property taxes
- $3,065.00
- Parking
- 2 spaces
- Days on market
- 15 days
Features & details
- Heating
- Baseboard heaters
- Cooling
- Window air conditioner
- Flooring
- Vinyl Plank
- Appliances
- Washer, Refrigerator, Dishwasher, Stove, Dryer, Microwave Range Hood Combo, Window/Sleeve Air Conditioner
- Exterior features
- Stone, Stucco
- Lot features
- Gas BBQ Hookup
- Community features
- Pets Allowed With Restrictions
- Maintenance fee
- $889.21 / Monthly
What would this home cost you?
Based on the $519,900 asking price at a 5.00% example rate, semi-annual compounding.
Renanza Realty Inc. can represent you on this property — send an enquiry to arrange a private viewing.
Listing courtesy of RE/MAX House of Real Estate, CALGARY.
The listing data displayed here is provided in part by the Canadian Real Estate Association (CREA) through its Data Distribution Facility (DDF®) and is drawn from Boards and Associations across Canada. Information is deemed reliable but is not guaranteed accurate by CREA. The listings are held by brokerages other than Renanza Realty unless otherwise noted.
The trademarks REALTOR®, REALTORS® and the REALTOR® logo are controlled by CREA and identify real estate professionals who are members of CREA. The trademarks MLS®, Multiple Listing Service® and the associated logos identify professional services rendered by REALTOR® members of CREA to effect the purchase, sale and lease of real estate as part of a cooperative selling system.