
402 - 2118 BLOOR STREET W
Toronto (High Park North), Ontario
MLS® W13657172
$849,000
- Status
- Active
- Property type
- House
- MLS® number
- W13657172
- Bedrooms
- 1
- Bathrooms
- 2
- Year built
- —
 1 / 44
Listing description
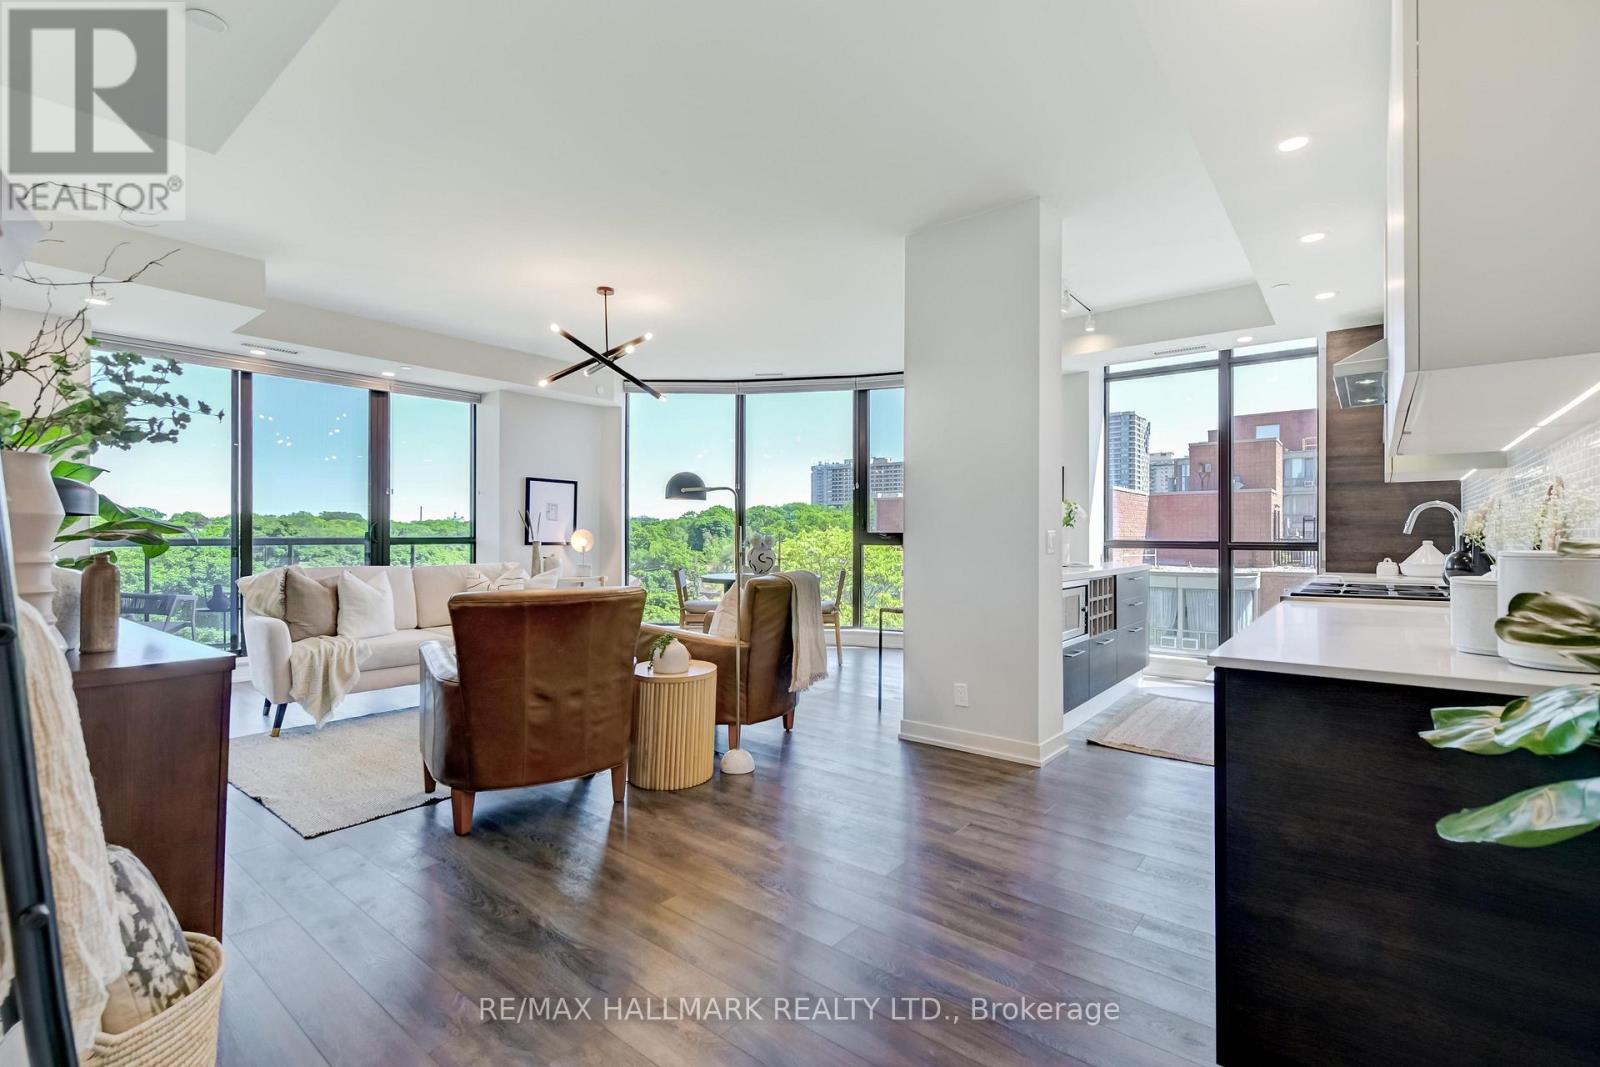
Big, Bright & Exceptionally Spacious on Bloor St W! Welcome to one of the most unique floor plans at Picnic Condos, a boutique building tucked into the heart of High Park. Originally proposed as a 2-bedroom unit, this residence was thoughtfully customized during construction into an oversized 1-bedroom, creating something increasingly hard to find: a truly spacious condo with room to live, work and entertain without compromising on comfort.
The custom corner layout is flooded with natural light through floor-to-ceiling windows and offers an expansive open-concept living and dining area that is equally suited to quiet nights at home or hosting friends. The sleek Scavolini kitchen features upgraded European appliances, gas cooking, Caesarstone countertops and a breakfast bar, while the walkout balcony adds another great space to enjoy, complete with a gas line for BBQing. The generous primary retreat feels like a true escape, with picturesque treetop views, dual walk-through closets with built-in shelving, and a luxurious 4-piece ensuite.
Set in a small, quiet boutique building just steps from the best of Bloor St W, you're surrounded by fantastic restaurants, cafés, shops and everyday conveniences, with the TTC and 400-acre High Park practically at your doorstep. Fantastic building amenities including a gym and a gorgeous rooftop lounge and terrace with views for days! A rare opportunity to own a truly spacious, turn-key 1-bedroom that lives more like a larger, low maintenance home - with room to entertain, unwind and enjoy.
Property summary
- MLS® number
- W13657172
- Property type
- Single Family
- Building type
- Apartment
- Title
- Condo/Strata
- Annual property taxes
- $4,926.13
- Parking
- 1 space · Garage, Underground
- Days on market
- 3 days
Features & details
- Heating
- Heat Pump, Natural gas
- Cooling
- Central air conditioning
- Basement
- None
- Appliances
- Washer, Refrigerator, Gas stove(s), Dishwasher, Dryer, Microwave, Blinds
- Exterior features
- Concrete, Brick
- Lot features
- Balcony
- Community features
- Pets Allowed With Restrictions
- View
- View
- Maintenance fee
- $980.35 / Monthly
Renanza Realty Inc. can represent you on this property — send an enquiry to arrange a private viewing.
Listing courtesy of RE/MAX HALLMARK REALTY LTD., TORONTO.
The listing data displayed here is provided in part by the Canadian Real Estate Association (CREA) through its Data Distribution Facility (DDF®) and is drawn from Boards and Associations across Canada. Information is deemed reliable but is not guaranteed accurate by CREA. The listings are held by brokerages other than Renanza Realty unless otherwise noted.
The trademarks REALTOR®, REALTORS® and the REALTOR® logo are controlled by CREA and identify real estate professionals who are members of CREA. The trademarks MLS®, Multiple Listing Service® and the associated logos identify professional services rendered by REALTOR® members of CREA to effect the purchase, sale and lease of real estate as part of a cooperative selling system.