
402, 10 Cascade Ridge
Canmore, Alberta
MLS® A2322877
$659,000
- Status
- Active
- Property type
- House
- MLS® number
- A2322877
- Bedrooms
- 2
- Bathrooms
- 1
- Year built
- 2026
 1 / 41
Listing description
See Video Tour | Take immediate possession in Logel Homes' newest Canmore community. Whether you're looking for a mountain retreat within easy reach of Calgary or a place to put down roots in the community you already call home, Altitude at Three Sisters offers a quieter way to experience Canmore. Trails, shops, and the mountains are all moments away.
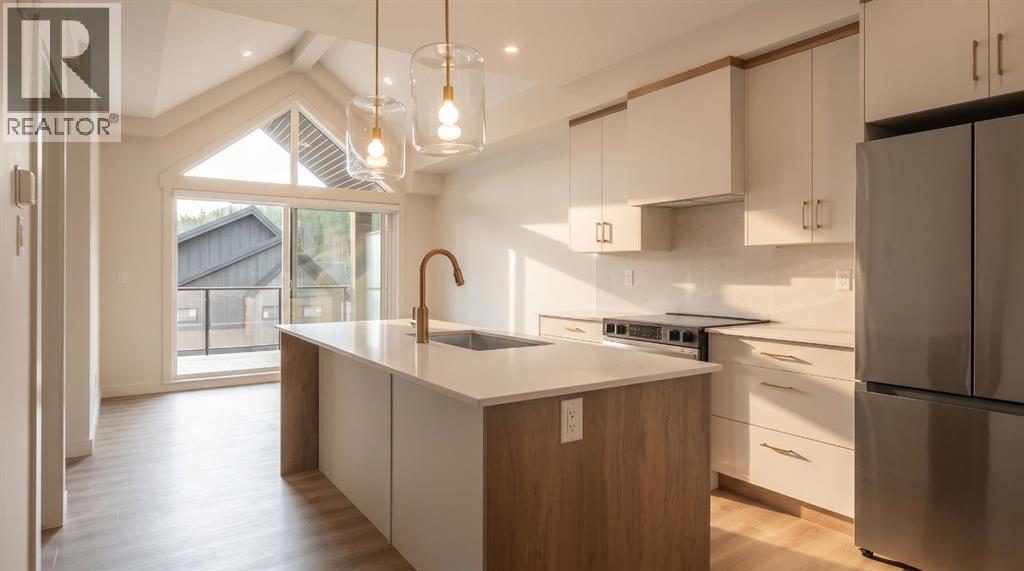
This very well-designed two-bedroom dwelling makes every square foot count. The kitchen and dining area are efficiently designed, while the living room opens beneath vaulted ceilings and extends onto an oversized patio, creating a connection to the landscape beyond. Just completed, this dwelling is covered by a full New Home Warranty and has over $34,000 in upgrades.
Well-considered craftsmanship is found throughout: dovetail-jointed cabinetry, quartz countertops, in-floor heating, a garburator, a fully tiled bathroom, and a counter-depth refrigerator with a built-in ice maker. The home also includes in-suite laundry, a private storage cage, and an oversized corner parking stall. The patio looks toward the future residents-only wellness pavilion, complete with a Nordic spa, sauna, hot tub, and bonfire area.
No short-term rentals. No Airbnb. A community designed for people who intend to stay.
Mountain ownership at an accessible price point. Monthly condominium fees of $471 include heat, water, sewer, waste collection, landscaping, snow removal, building insurance, reserve fund contributions, maintenance, and professional management. Developed by Logel Homes, six-time consecutive recipient of the BILD Calgary Region Grand Award for Multi-Family Builder of the Year, and recognized with one of the highest homeowner satisfaction ratings among Calgary builders.
Property summary
- MLS® number
- A2322877
- Property type
- Single Family
- Building type
- Apartment
- Square footage
- 583 sq ft
- Title
- Condo/Strata
- Built in
- 2026
- Annual property taxes
- $2,987.00
- Parking
- 40 spaces · Garage, Shared, Visitor Parking, Heated Garage
- Days on market
- 68 days
Features & details
- Heating
- Radiant heat, In Floor Heating, Natural gas
- Cooling
- Fully air conditioned
- Basement
- Unfinished, See Remarks
- Flooring
- Vinyl Plank
- Appliances
- Refrigerator, Dishwasher, Range, Hood Fan, Washer/Dryer Stack-Up, Window/Sleeve Air Conditioner
- Exterior features
- Stone
- Lot features
- Other, PVC window, Sauna, Parking
- Community features
- Pets Allowed, Pets Allowed With Restrictions
- Maintenance fee
- $471.49 / Monthly
What would this home cost you?
Based on the $659,000 asking price at a 5.00% example rate, semi-annual compounding.
Renanza Realty Inc. can represent you on this property — send an enquiry to arrange a private viewing.
Listing courtesy of Charles, CALGARY.
The listing data displayed here is provided in part by the Canadian Real Estate Association (CREA) through its Data Distribution Facility (DDF®) and is drawn from Boards and Associations across Canada. Information is deemed reliable but is not guaranteed accurate by CREA. The listings are held by brokerages other than Renanza Realty unless otherwise noted.
The trademarks REALTOR®, REALTORS® and the REALTOR® logo are controlled by CREA and identify real estate professionals who are members of CREA. The trademarks MLS®, Multiple Listing Service® and the associated logos identify professional services rendered by REALTOR® members of CREA to effect the purchase, sale and lease of real estate as part of a cooperative selling system.