
4015 KILMER Drive Unit# 110
Burlington, Ontario
MLS® 40857662
$324,999
- Status
- Active
- Property type
- House
- MLS® number
- 40857662
- Bedrooms
- 1
- Bathrooms
- 1
- Year built
- 1996
 1 / 34
Listing description
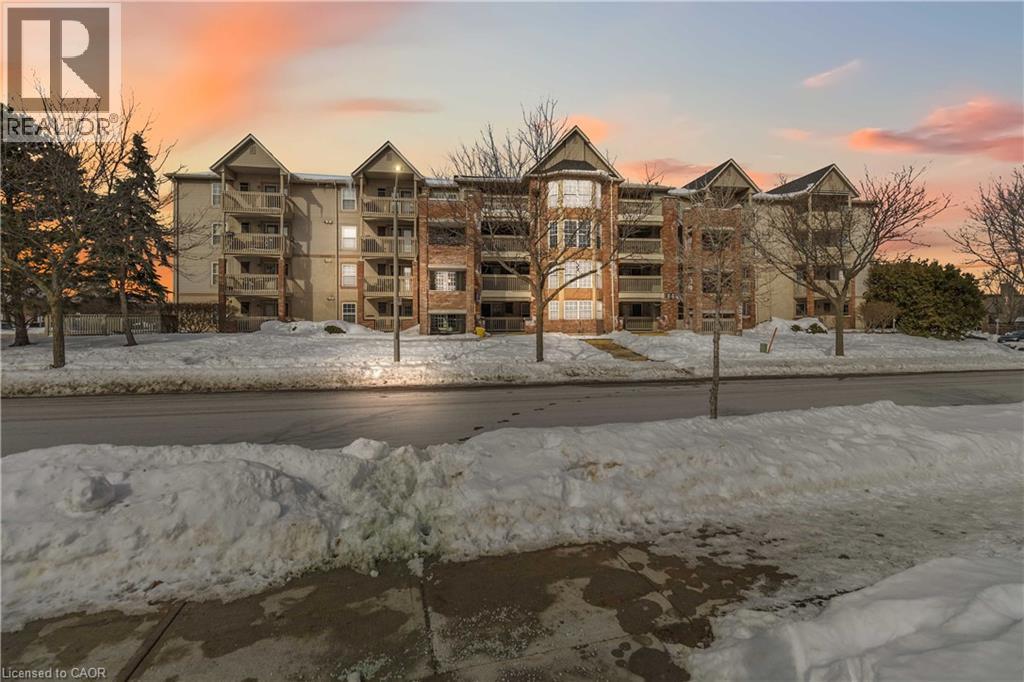
Thoughtfully designed and ideally located in the sought-after Tansley Woods neighbourhood of Burlington, this 1-bedroom open-concept condo offers comfort and convenience in equal measure. The modern kitchen with stylish backsplash and peninsula seating flows into a bright, spacious living area, extending to an expansive covered balcony. Features include a generous bedroom with walk-in closet, a beautifully finished 4-piece bath, in-suite laundry, storage locker, and one underground parking space.
Enjoy a highly walkable setting near shopping, dining, parks including Tansley Woods Park, and quick access to major highways and Appleby GO Station. A refined, move-in-ready opportunity in one of Burlington’s most established communities
Property summary
- MLS® number
- 40857662
- Property type
- Single Family
- Building type
- Apartment
- Square footage
- 542 sq ft
- Title
- Condo/Strata
- Built in
- 1996
- Annual property taxes
- $2,030.62
- Parking
- 1 space · Underground
- Days on market
- 5 days
Features & details
- Heating
- Forced air
- Cooling
- Central air conditioning
- Basement
- None
- Appliances
- Washer, Refrigerator, Dishwasher, Stove, Dryer, Window Coverings, Garage door opener
- Exterior features
- Wood, Brick
- Lot features
- Southern exposure, Balcony, Automatic Garage Door Opener
- Community features
- Quiet Area, High Traffic Area, School Bus, Community Centre
- Architectural style
- Other
- Maintenance fee
- $464.44 / Monthly
What would this home cost you?
Based on the $324,999 asking price at a 5.00% example rate, semi-annual compounding.
Renanza Realty Inc. can represent you on this property — send an enquiry to arrange a private viewing.
Listing courtesy of RE/MAX Escarpment Realty Inc., Stoney Creek.
The listing data displayed here is provided in part by the Canadian Real Estate Association (CREA) through its Data Distribution Facility (DDF®) and is drawn from Boards and Associations across Canada. Information is deemed reliable but is not guaranteed accurate by CREA. The listings are held by brokerages other than Renanza Realty unless otherwise noted.
The trademarks REALTOR®, REALTORS® and the REALTOR® logo are controlled by CREA and identify real estate professionals who are members of CREA. The trademarks MLS®, Multiple Listing Service® and the associated logos identify professional services rendered by REALTOR® members of CREA to effect the purchase, sale and lease of real estate as part of a cooperative selling system.