
401372 GREY RD 4
Hanover, Ontario
MLS® 40830602
$697,000
- Status
- Active
- Property type
- House
- MLS® number
- 40830602
- Bedrooms
- 3
- Bathrooms
- 2
- Year built
- 2021
 1 / 51
Listing description
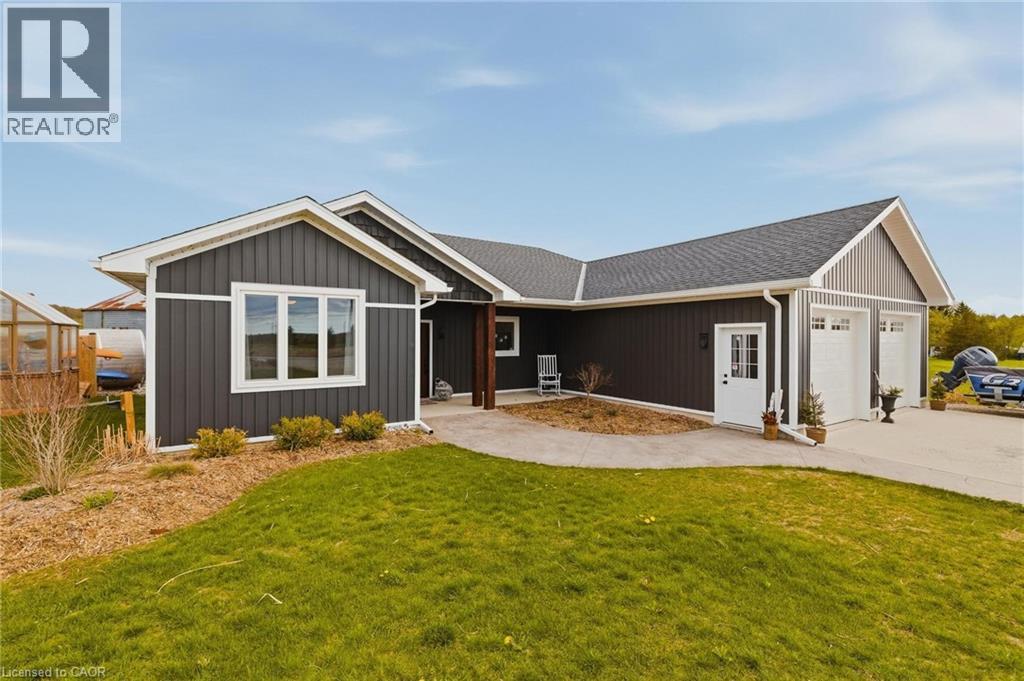
Custom built bungalow completed in 2021 and ideally located just 1 km from Hanover, offering peaceful country living with beautiful pasture views. This thoughtfully designed slab on grade home features a bright, open concept layout with no stairs and seamless ground level entry throughout. The spacious kitchen, dining, and living areas are filled with natural light and overlook the surrounding countryside, creating a warm and inviting atmosphere.
Offering 3 bedrooms and 2 bathrooms, the private primary suite features a walk in closet and a beautifully finished 3 piece ensuite with a tiled shower. Additional highlights include a practical mudroom with laundry and storage conveniently located off the attached double car garage, in floor heat, engineered hardwood flooring, and tile throughout. Step outside and enjoy everything this incredible property has to offer, including stamped concrete patios and walkways, a covered patio, gorgeous landscaping, greenhouse, small pond, shed, grain bin gazebo, outdoor sauna, and a 6 person Beachcomber hot tub.
Whether you enjoy entertaining, gardening, or simply relaxing while taking in the scenic countryside and frequent deer sightings, this property offers a truly special lifestyle. Additional features include a concrete parking pad, natural gas service, filtered water system, water softener, and included appliances. A rare opportunity to enjoy modern bungalow living with all the charm and tranquility of the countryside.
Property summary
- MLS® number
- 40830602
- Property type
- Single Family
- Building type
- House
- Square footage
- 1,743 sq ft
- Title
- Freehold
- Land size
- 0.34 acres
- Built in
- 2021
- Annual property taxes
- $4,121.32
- Parking
- 12 spaces · Attached Garage
- Days on market
- 117 days
Features & details
- Heating
- Radiant heat, Forced air, In Floor Heating, Boiler, Natural gas
- Cooling
- Central air conditioning
- Basement
- None
- Appliances
- Washer, Refrigerator, Hot Tub, Sauna, Dishwasher, Stove, Dryer, Microwave, Hood Fan, Window Coverings, Garage door opener
- Exterior features
- Wood, Vinyl siding
- Lot features
- Crushed stone driveway, Country residential, Gazebo, Automatic Garage Door Opener, Private Yard
- Community features
- School Bus
- Architectural style
- Bungalow
What would this home cost you?
Based on the $697,000 asking price at a 5.00% example rate, semi-annual compounding.
Renanza Realty Inc. can represent you on this property — send an enquiry to arrange a private viewing.
Listing courtesy of eXp Realty (Team Branch), Drayton.
The listing data displayed here is provided in part by the Canadian Real Estate Association (CREA) through its Data Distribution Facility (DDF®) and is drawn from Boards and Associations across Canada. Information is deemed reliable but is not guaranteed accurate by CREA. The listings are held by brokerages other than Renanza Realty unless otherwise noted.
The trademarks REALTOR®, REALTORS® and the REALTOR® logo are controlled by CREA and identify real estate professionals who are members of CREA. The trademarks MLS®, Multiple Listing Service® and the associated logos identify professional services rendered by REALTOR® members of CREA to effect the purchase, sale and lease of real estate as part of a cooperative selling system.