
4012 41 AV
Bonnyville Town, Alberta
MLS® E4499910
$374,900
- Status
- Active
- Property type
- House
- MLS® number
- E4499910
- Bedrooms
- 4
- Bathrooms
- 3
- Year built
- 1984
 1 / 31
Listing description
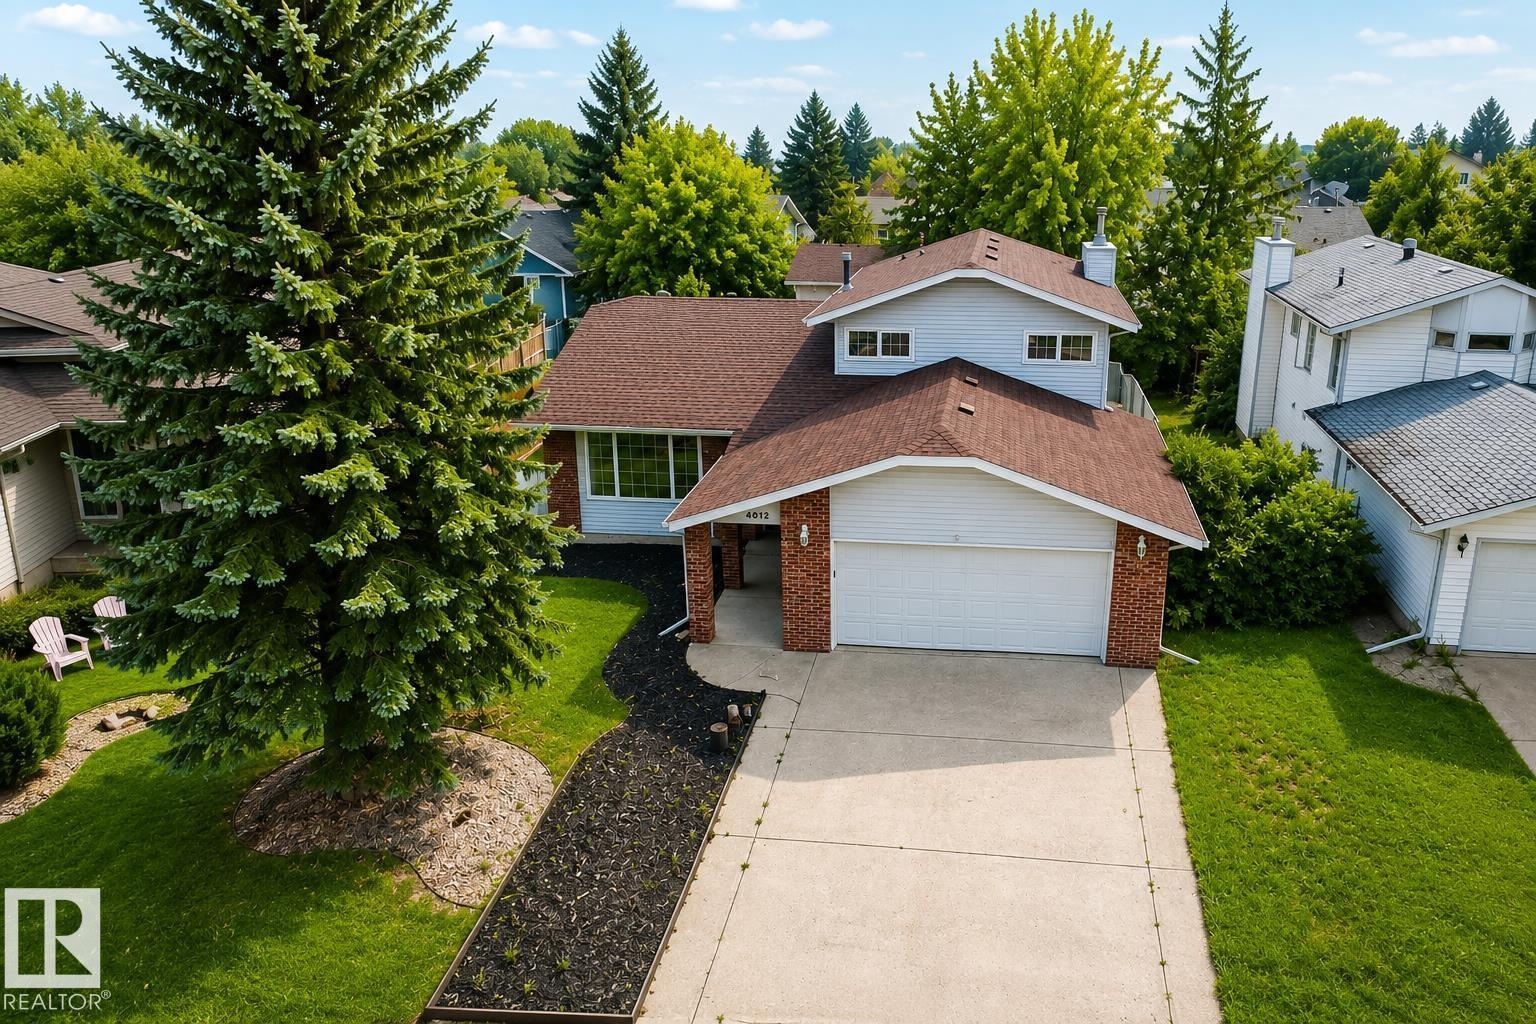
A Home to Call Your Own! Spacious 4-level split offers the perfect blend of comfort, functionality & room to grow. Kitchen features ample cabinetry, pantry & dining nook w/ direct access to the backyard.
Bright front living room w/ hardwood floors, formal dining area & BI desk. Lower level family room features a brick-faced wood-burning fireplace, BI shelving/ cabinetry & door leading onto the patio. 4 bdrms + 3 baths including a primary w/ double closet & 3-pc ensuite, while the main bathroom offers a relaxing steam feature.
Laundry w/ added storage conveniently connects to the attached heated double garage & enjoy A/C. The unfinished basement provides excellent storage while offering endless possibilities to create the space you've always envisioned. Private, fully fenced & landscaped yard w/ mature trees, flower beds, shed, back alley gate access & covered walkway leading to the front entrance.
Located in a family-friendly neighbourhood close to park & walking/ biking trails. Look Beyond The Ordinary!
Property summary
- MLS® number
- E4499910
- Property type
- Single Family
- Building type
- House
- Square footage
- 1,389 sq ft
- Title
- Freehold
- Built in
- 1984
- Parking
- Attached Garage, Heated Garage
- Days on market
- 40 days
Features & details
- Heating
- Forced air
- Basement
- Unfinished, Full
- Appliances
- Washer, Refrigerator, Dishwasher, Stove, Dryer, See remarks, Storage Shed, Window Coverings, Garage door opener, Garage door opener remote(s)
- Lot features
- Lane, Built-in wall unit
What would this home cost you?
Based on the $374,900 asking price at a 5.00% example rate, semi-annual compounding.
Renanza Realty Inc. can represent you on this property — send an enquiry to arrange a private viewing.
Listing courtesy of RE/MAX Bonnyville Realty, Bonnyville.
The listing data displayed here is provided in part by the Canadian Real Estate Association (CREA) through its Data Distribution Facility (DDF®) and is drawn from Boards and Associations across Canada. Information is deemed reliable but is not guaranteed accurate by CREA. The listings are held by brokerages other than Renanza Realty unless otherwise noted.
The trademarks REALTOR®, REALTORS® and the REALTOR® logo are controlled by CREA and identify real estate professionals who are members of CREA. The trademarks MLS®, Multiple Listing Service® and the associated logos identify professional services rendered by REALTOR® members of CREA to effect the purchase, sale and lease of real estate as part of a cooperative selling system.