
401 ALGOMA CRESCENT
Georgian Bluffs, Ontario
MLS® X13706170
$985,000
- Status
- Active
- Property type
- House
- MLS® number
- X13706170
- Bedrooms
- 3
- Bathrooms
- 3
- Year built
- —
 1 / 50
Listing description
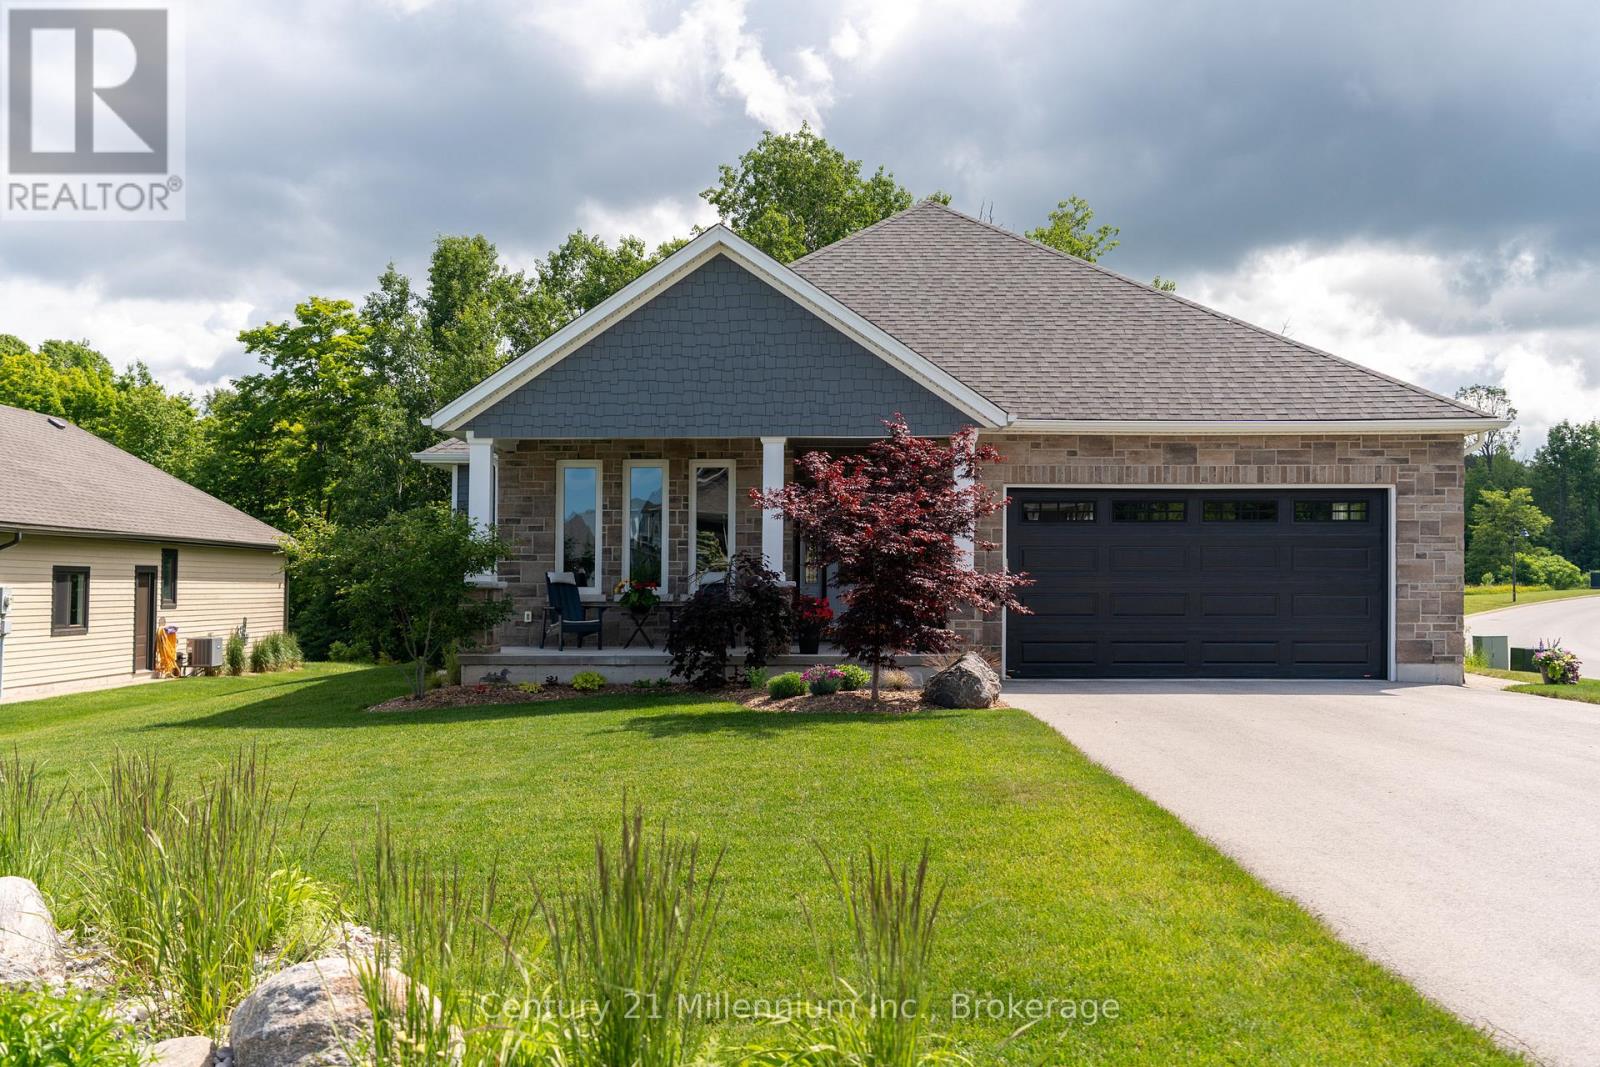
Are You Looking For A Private Lot Backing Onto Serene Trees & Greenspace With Georgian Bay Views , Offering Peace, Privacy & Natural Views In The Prestigious Cobble Beach Golf Resort? Then 401 Algoma Crescent May Be The Perfect Fit. This Beautifully Designed 2736 SqFt (Finished) Berner Built Bungalow (Somerset Model) Features A Large Covered Front Porch That Welcomes You Into A Bright Foyer.
The Open Concept Den/Office Provides The Perfect Space For Working From Home, Reading Or Enjoying A Quiet Retreat. A Well Appointed Guest Bedroom Sits Just Steps From A 4-Piece Bathroom, Providing A Comfortable & Private Retreat For Family And Guests. The Custom "Exquisite Design" Kitchen Is Both Stylish & Functional, Complete With A Large Centre Island & Stainless Steel Appliances.
The Great Room Boasts A Dramatic Double-Raised Ceiling, Cozy Gas Fireplace & Expansive Windows Overlooking The Deck & Tranquil Treed Backdrop. The Dining Area Features Elegant French Doors That Lead To A Covered Porch & Deck, Ideal For Your Year Round BBQs & Effortless Indoor-Outdoor Entertaining. The Primary Suite Offers A Relaxing Retreat Complete With A Beautifully Appointed 4-Piece Ensuite With Elegant Porcelain Tiles, An Oversized Shower & A Custom Walk-In Closet.
Convenience Meets Function With Main Floor Laundry Offering A Spacious Double Closet, Storage Closet & Direct Access To The Double Car Garage Which Includes A Custom Slat Storage Wall And A Sleek Polyaspartic-Coated Floor. Need More Space For Family Or Guests? The Lower Level Features A Spacious Family Room Or Gym Area, A Third Bedroom, A Convenient 3-Piece Bathroom & An Oversized Storage Room With Future Bedroom Potential, Complemented By An Additional Storage/Utility Space To Keep Everything Effortlessly Organized.
Enjoy Resort-Style Living With Access To Golf, Tennis, A Beach Club, Dining, Spa, Scenic Trails And More, All Within This Sought-After Community.
Property summary
- MLS® number
- X13706170
- Property type
- Single Family
- Building type
- House
- Title
- Freehold
- Land size
- 92.8 x 155.2 FT
- Annual property taxes
- $6,393.63
- Parking
- 8 spaces · Attached Garage, Garage
- Days on market
- 25 days
Features & details
- Heating
- Forced air, Natural gas
- Cooling
- Central air conditioning, Air exchanger
- Basement
- Finished, N/A
- Flooring
- Hardwood
- Appliances
- Washer, Refrigerator, Dishwasher, Stove, Dryer, Hood Fan, Garage door opener
- Exterior features
- Stone
- Lot features
- Backs on greenbelt, Flat site, Sump Pump
- Community features
- School Bus
- Waterfront
- Waterfront
- Architectural style
- Bungalow
- Maintenance fee
- $32.82 / Monthly
What would this home cost you?
Based on the $985,000 asking price at a 5.00% example rate, semi-annual compounding.
Renanza Realty Inc. can represent you on this property — send an enquiry to arrange a private viewing.
Listing courtesy of Century 21 Millennium Inc., OWEN SOUND.
The listing data displayed here is provided in part by the Canadian Real Estate Association (CREA) through its Data Distribution Facility (DDF®) and is drawn from Boards and Associations across Canada. Information is deemed reliable but is not guaranteed accurate by CREA. The listings are held by brokerages other than Renanza Realty unless otherwise noted.
The trademarks REALTOR®, REALTORS® and the REALTOR® logo are controlled by CREA and identify real estate professionals who are members of CREA. The trademarks MLS®, Multiple Listing Service® and the associated logos identify professional services rendered by REALTOR® members of CREA to effect the purchase, sale and lease of real estate as part of a cooperative selling system.