
401 986 Heywood Ave
Victoria, British Columbia
MLS® 1047392
$1,799,000
- Status
- Active
- Property type
- House
- MLS® number
- 1047392
- Bedrooms
- 2
- Bathrooms
- 3
- Year built
- 2019
 1 / 50
Listing description
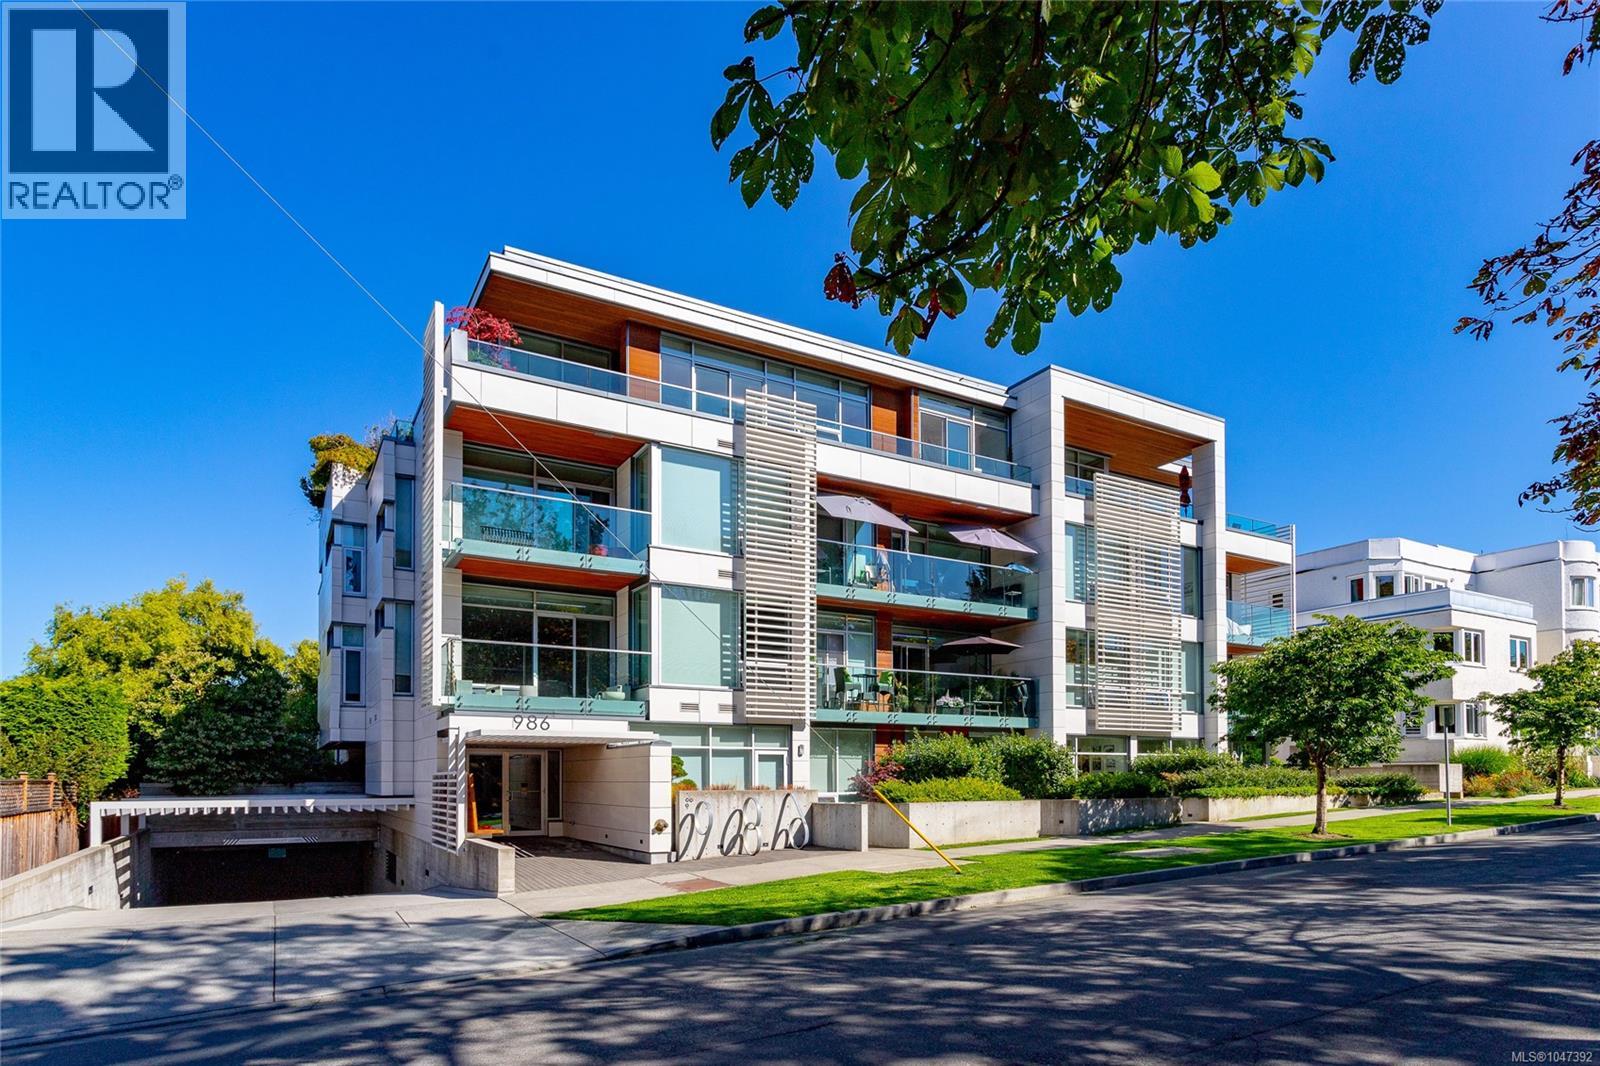
LOCATION, LOCATION, LOCATION! The Heywood is arguably one of Victoria's Premier condominium buildings, tucked away on a quiet street, adjacent to the iconic Beacon Hill Park. Developed in 2019, this Jawl Residential building epitomizes the highest level of quality in the 4 story steel and concrete lowrise sanctuary.
Unit 401 is a top floor penthouse offering a spacious layout, 9'7'' ceilings, an abundance of natural light via floor to ceiling windows, gourmet kitchen and a large wrap around deck with views over the city to Craigdarroch Castle and beyond. Both the primary and 2nd bedroom enjoy their own ensuite bath plus a powder room for guests. The micro office is inconspicuously tucked away, out of sight.
This high end residence also offers 2 underground parking spaces, one being it's own private garage approx. 30'x10'. All this in a second to none location, just a short stroll to Cook St.
village, Dallas Rd. , downtown, or a beautiful stroll through the city's most magnificent park.
Property summary
- MLS® number
- 1047392
- Property type
- Single Family
- Building type
- Apartment
- Square footage
- 1,336 sq ft
- Title
- Condo/Strata
- Land size
- 1336 square feet
- Built in
- 2019
- Annual property taxes
- $9,699.25
- Parking
- 2 spaces
- Days on market
- 23 days
Features & details
- Heating
- Heat Pump, Natural gas, Other
- Cooling
- Air Conditioned
- Appliances
- Washer, Refrigerator, Dishwasher, Range, Oven - Built-In
- Community features
- Family Oriented, Pets Allowed
- View
- City view, Mountain view
- Strata fee
- $1,176.58 / Monthly
What would this home cost you?
Based on the $1,799,000 asking price at a 5.00% example rate, semi-annual compounding.
Renanza Realty Inc. can represent you on this property — send an enquiry to arrange a private viewing.
Listing courtesy of RE/MAX Camosun, Victoria.
The listing data displayed here is provided in part by the Canadian Real Estate Association (CREA) through its Data Distribution Facility (DDF®) and is drawn from Boards and Associations across Canada. Information is deemed reliable but is not guaranteed accurate by CREA. The listings are held by brokerages other than Renanza Realty unless otherwise noted.
The trademarks REALTOR®, REALTORS® and the REALTOR® logo are controlled by CREA and identify real estate professionals who are members of CREA. The trademarks MLS®, Multiple Listing Service® and the associated logos identify professional services rendered by REALTOR® members of CREA to effect the purchase, sale and lease of real estate as part of a cooperative selling system.