
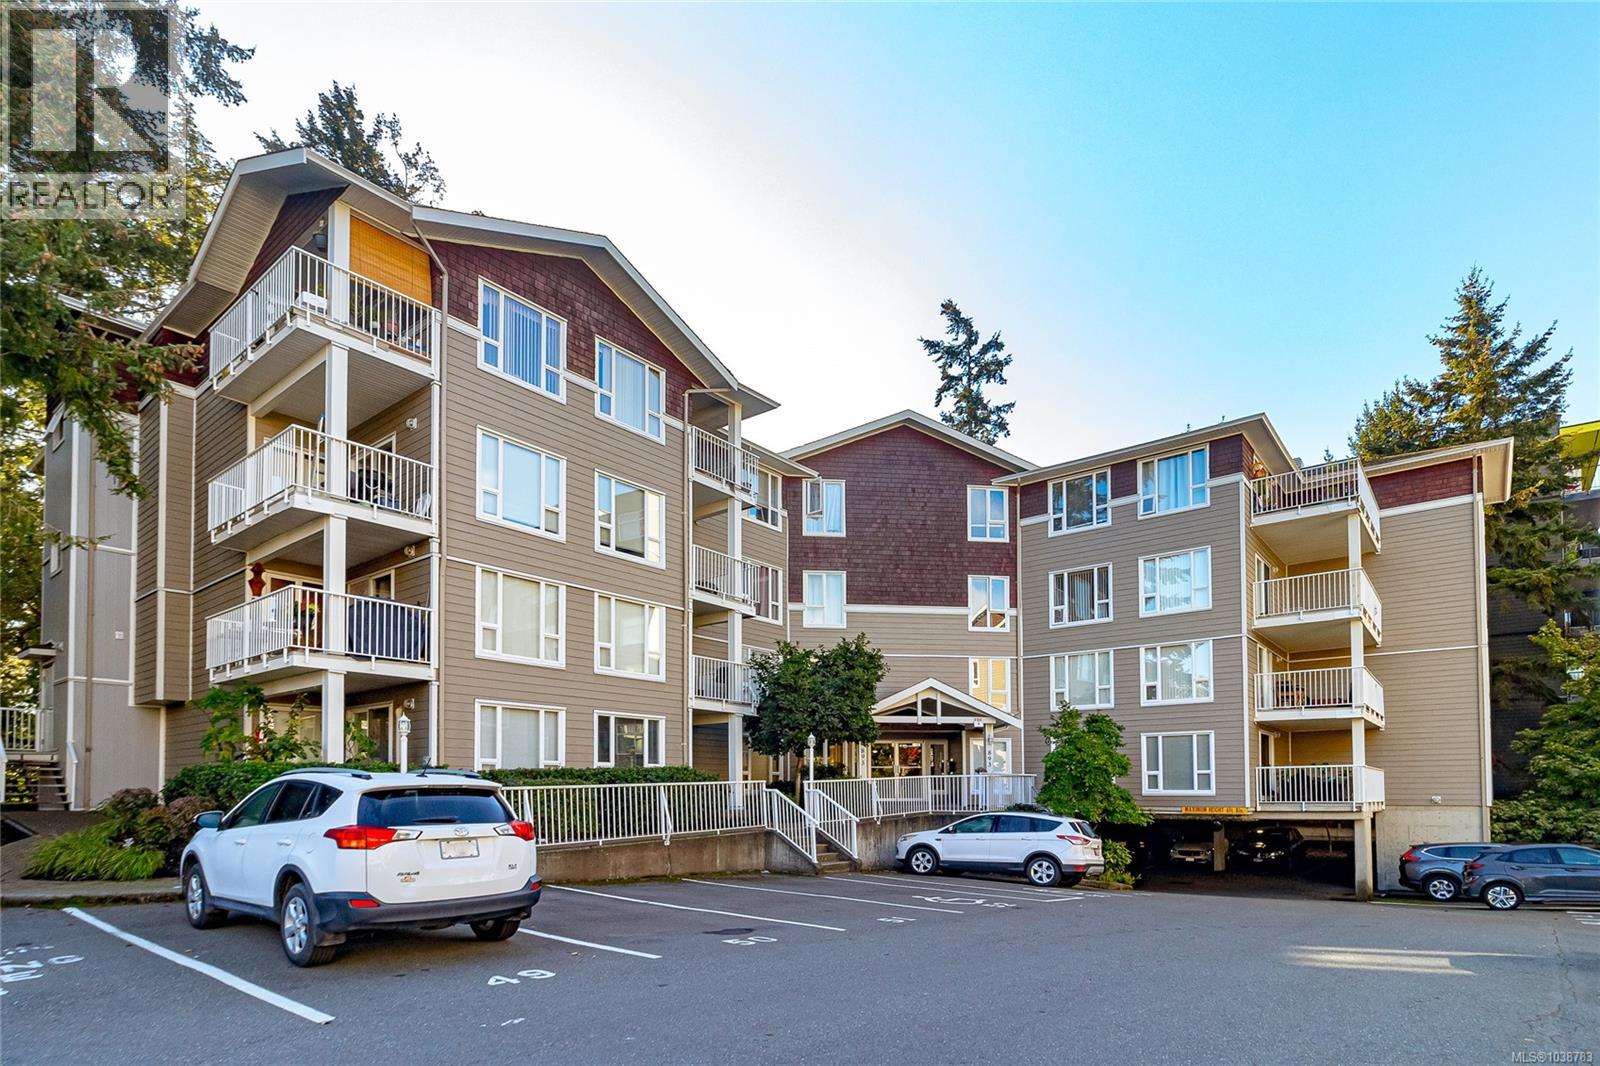
401 893 Hockley Ave
Langford, British Columbia
MLS® 1038783
$489,000
- Status
- Active
- Property type
- House
- MLS® number
- 1038783
- Bedrooms
- 2
- Bathrooms
- 2
- Year built
- 2004
 1 / 34
Listing description
Move-in ready, top-floor, west-facing 2 bed/2 bath condo offering over 825 sq ft of living space. This fantastic versatile layout features bedrooms and bathrooms at opposite ends of the unit — ideal for families or shared accommodation. The large kitchen boasts plenty of counter space and storage, stainless steel appliances, new lighting, and a brand-new countertop, sink, and faucet.
Flooring has been updated throughout, and much of the suite has been freshly painted. Relax and enjoy stunning sunsets from your spacious living room, complete with a cozy electric fireplace. Located in a highly central area, you're just a short walk from Langford City Centre amenities, Westshore Mall, numerous green spaces, and transit right on Jacklin Road.
Future of this area sounds amazing as news of an incredible 6-acre park is planned on the property behind the strata. Immediate Possession is available!
Property summary
- MLS® number
- 1038783
- Property type
- Single Family
- Building type
- Apartment
- Square footage
- 828 sq ft
- Title
- Condo/Strata
- Land size
- 828 square feet
- Built in
- 2004
- Annual property taxes
- $2,378.21
- Parking
- 1 space · Parking Space(s)
- Days on market
- 87 days
Features & details
- Heating
- Baseboard heaters, Electric
- Cooling
- None
- Appliances
- Washer, Refrigerator, Dishwasher, Dryer, Microwave
- Lot features
- Central location, Other
- Community features
- Family Oriented, Pets Allowed
- View
- Mountain view
- Strata fee
- $347.14 / Monthly
What would this home cost you?
Based on the $489,000 asking price at a 5.00% example rate, semi-annual compounding.
Renanza Realty Inc. can represent you on this property — send an enquiry to arrange a private viewing.
Listing courtesy of RE/MAX Camosun, Victoria.
The listing data displayed here is provided in part by the Canadian Real Estate Association (CREA) through its Data Distribution Facility (DDF®) and is drawn from Boards and Associations across Canada. Information is deemed reliable but is not guaranteed accurate by CREA. The listings are held by brokerages other than Renanza Realty unless otherwise noted.
The trademarks REALTOR®, REALTORS® and the REALTOR® logo are controlled by CREA and identify real estate professionals who are members of CREA. The trademarks MLS®, Multiple Listing Service® and the associated logos identify professional services rendered by REALTOR® members of CREA to effect the purchase, sale and lease of real estate as part of a cooperative selling system.