
401 842 Orono Ave
Langford, British Columbia
MLS® 1047440
$649,900
- Status
- Active
- Property type
- House
- MLS® number
- 1047440
- Bedrooms
- 2
- Bathrooms
- 2
- Year built
- 2023
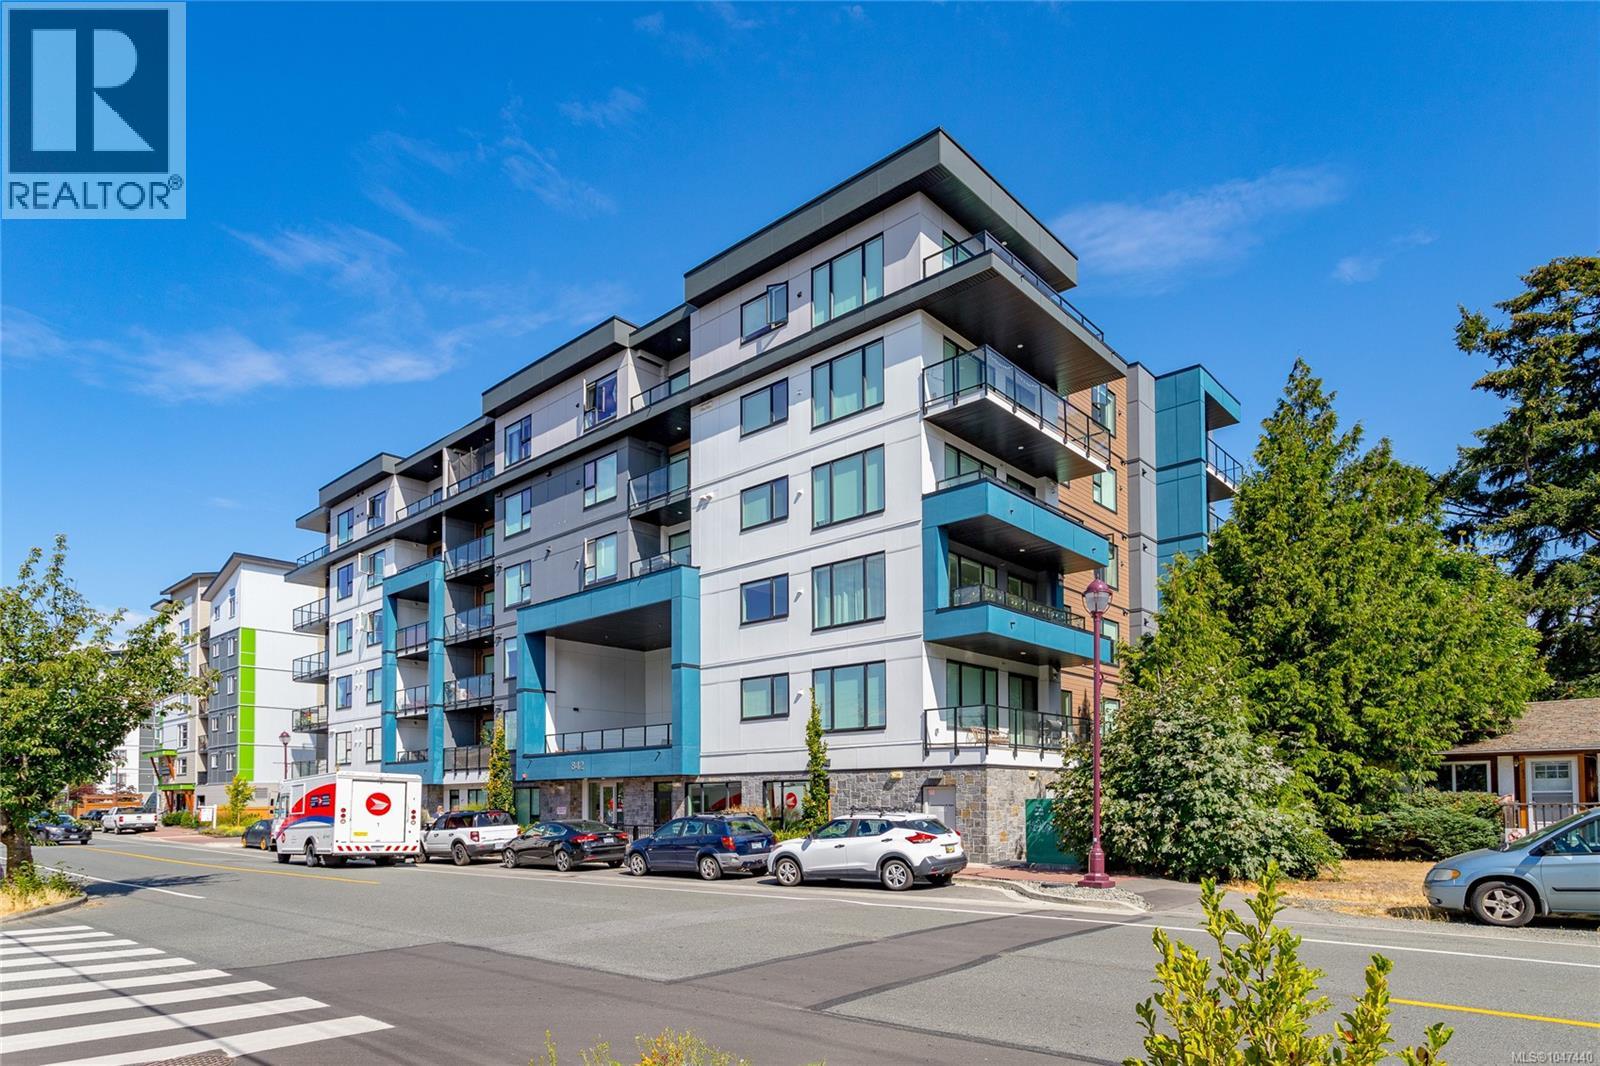 1 / 37
Listing description
Incredible value meets premium modern luxury in this impressive, 2023-built corner-unit condo. Spanning 1,340 square feet, this rare 2-bedroom plus large den home is flooded with all-day sun from its coveted southeast corner position. The layout features an expansive open-concept living area framed by oversized windows with custom blinds and screens.
Enjoy the comfort of an air-conditioning heat pump, a chef’s kitchen with quartz countertops and Euro-inspired two-tone soft-close cabinetry, and premium stainless steel appliances. The primary suite boasts a massive walk-in closet and a spa-like ensuite bath. Step outside onto two private balconies to take in the views, or utilize the highly coveted two secure parking stalls (one pre-wired for EV charging).
Located in a pet-friendly building with no weight restrictions, this home includes the remainder of its 2-5-10 warranty and sits steps from transit and trails.
Property summary
- MLS® number
- 1047440
- Property type
- Single Family
- Building type
- Apartment
- Square footage
- 1,340 sq ft
- Title
- Condo/Strata
- Land size
- 1305 square feet
- Built in
- 2023
- Annual property taxes
- $3,916.22
- Parking
- 2 spaces · Open, Other, Visitor Parking
- Days on market
- 62 days
Features & details
- Heating
- Heat Pump, Baseboard heaters, Electric
- Cooling
- Air Conditioned
- Appliances
- Washer, Refrigerator, Dryer, Microwave
- Lot features
- Central location, Level lot, Southern exposure, Other
- Community features
- Family Oriented, Pets Allowed With Restrictions
- View
- City view, Mountain view
- Strata fee
- $539 / Monthly
What would this home cost you?
Based on the $649,900 asking price at a 5.00% example rate, semi-annual compounding.
Renanza Realty Inc. can represent you on this property — send an enquiry to arrange a private viewing.
Listing courtesy of Fair Realty, Victoria.
The listing data displayed here is provided in part by the Canadian Real Estate Association (CREA) through its Data Distribution Facility (DDF®) and is drawn from Boards and Associations across Canada. Information is deemed reliable but is not guaranteed accurate by CREA. The listings are held by brokerages other than Renanza Realty unless otherwise noted.
The trademarks REALTOR®, REALTORS® and the REALTOR® logo are controlled by CREA and identify real estate professionals who are members of CREA. The trademarks MLS®, Multiple Listing Service® and the associated logos identify professional services rendered by REALTOR® members of CREA to effect the purchase, sale and lease of real estate as part of a cooperative selling system.