
401 7815 Wallace Dr
Central Saanich, British Columbia
MLS® 1024810
$694,900
- Status
- Active
- Property type
- House
- MLS® number
- 1024810
- Bedrooms
- 1
- Bathrooms
- 1
- Year built
- 2026
 1 / 18
Listing description
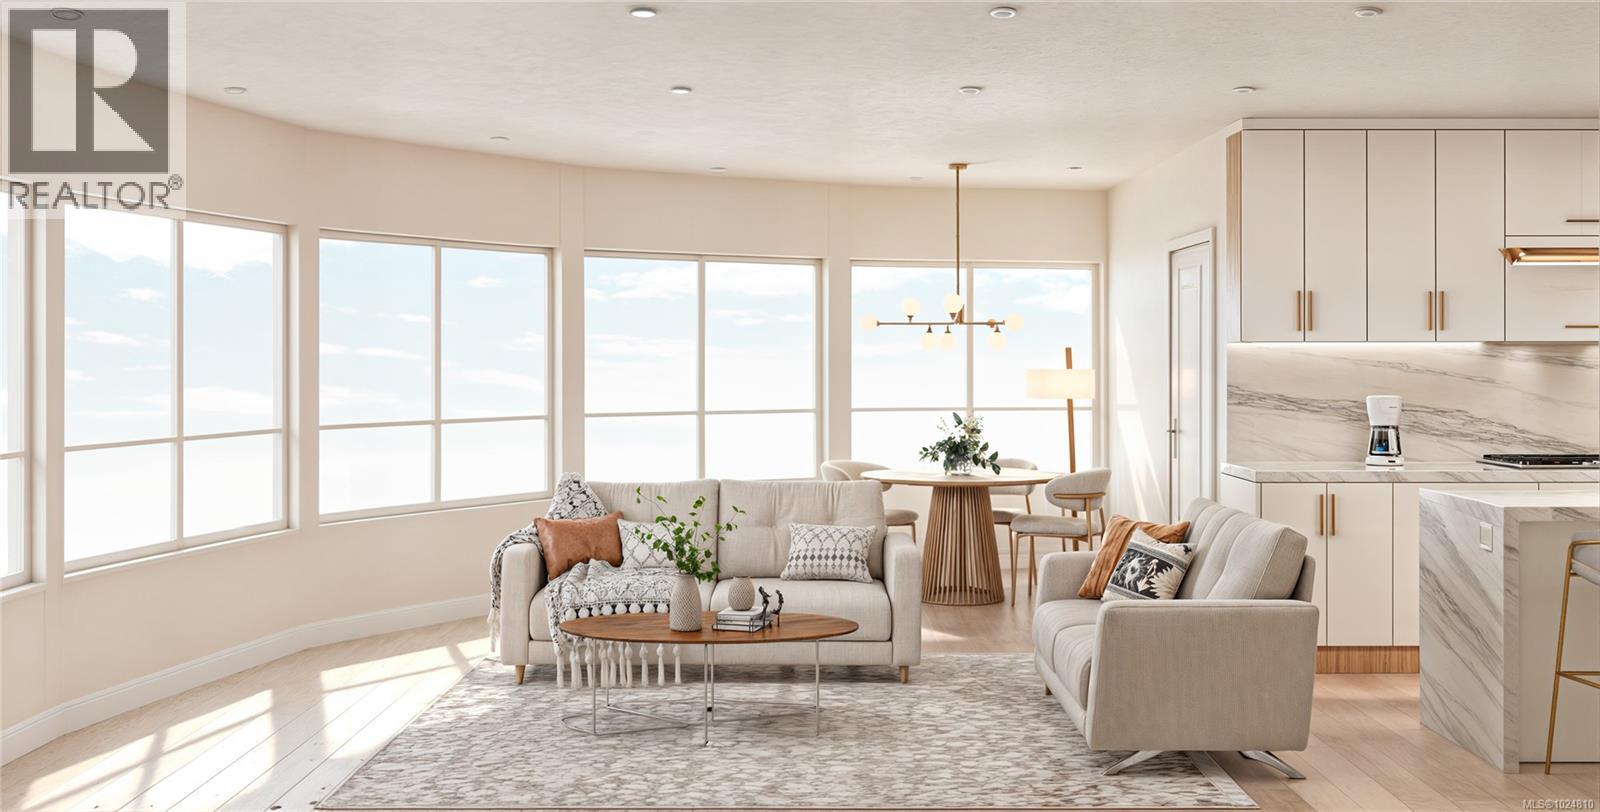
Thoughtful Design Meets Everyday Comfort. Live beautifully in The Cento, a curated collection of quality-built condos by the Vidalin Group in the heart of Saanichton. Designed by Alan Lowe and interior design by Spaciz - this brand new 1-bedroom, 1-bathroom home offers 849 sq ft of bright, functional living space with a well-designed open floor plan plus a deck of 77 sq ft for morning coffee, sunset dinners, & everything in between.
Enjoy high-end features throughout, including hardwood floors, stainless steel appliances, custom cabinetry, and a chef-inspired kitchen perfect for entertaining. Additional perks include secure underground parking, EV charging, and a separate storage locker for added convenience. All this just steps from shops, cafes, and everything Saanichton has to offer.
Experience easy, elegant living at The Cento—where modern comfort meets village charm. Construction is underway now.
Property summary
- MLS® number
- 1024810
- Property type
- Single Family
- Building type
- Apartment
- Square footage
- 849 sq ft
- Title
- Condo/Strata
- Land size
- 10659 square feet
- Built in
- 2026
- Annual property taxes
- $1.00
- Parking
- 1 space · Underground, Electric Vehicle Charging Station(s)
- Days on market
- 262 days
Features & details
- Heating
- Heat Pump, Forced air, Electric, Other
- Cooling
- Air Conditioned
- Appliances
- Refrigerator, Dishwasher, Dryer, Microwave, See remarks
- Community features
- Family Oriented, Pets Allowed With Restrictions
- Strata fee
- $517.1 / Monthly
What would this home cost you?
Based on the $694,900 asking price at a 5.00% example rate, semi-annual compounding.
Renanza Realty Inc. can represent you on this property — send an enquiry to arrange a private viewing.
Listing courtesy of Coldwell Banker Oceanside Real Estate, Victoria.
The listing data displayed here is provided in part by the Canadian Real Estate Association (CREA) through its Data Distribution Facility (DDF®) and is drawn from Boards and Associations across Canada. Information is deemed reliable but is not guaranteed accurate by CREA. The listings are held by brokerages other than Renanza Realty unless otherwise noted.
The trademarks REALTOR®, REALTORS® and the REALTOR® logo are controlled by CREA and identify real estate professionals who are members of CREA. The trademarks MLS®, Multiple Listing Service® and the associated logos identify professional services rendered by REALTOR® members of CREA to effect the purchase, sale and lease of real estate as part of a cooperative selling system.