
401, 700 Allen Street SE
Airdrie, Alberta
MLS® A2357404
$289,900
- Status
- Active
- Property type
- House
- MLS® number
- A2357404
- Bedrooms
- 3
- Bathrooms
- 2
- Year built
- 1980
 1 / 35
Listing description
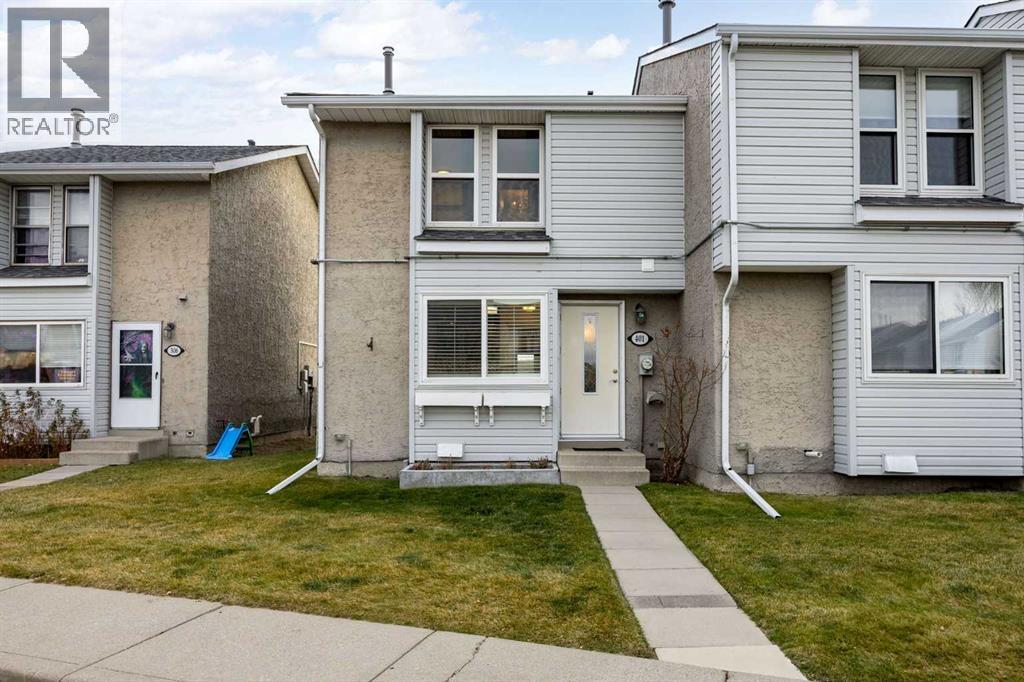
Looking for a home that offers room to grow, a great outdoor space and a location close to all the everyday essentials? This end-unit townhome checks a lot of boxes! Featuring 3 bedrooms, 1.
5 bathrooms and two parking stalls conveniently located right outside your front door, this home offers a practical layout with plenty of potential. The main floor welcomes you with an inviting kitchen featuring espresso cabinetry and built-in bench seating, with an adjoining dining area and a spacious living room that enjoys plenty of natural light. Step outside through the patio doors to your own fenced backyard, complete with a patio, low-maintenance landscaping and brand-new sod installed this September.
Upstairs, you'll find three bedrooms, including a primary bedroom with convenient access to the 4-piece cheater ensuite. The unfinished basement provides a blank canvas to create additional living space tailored to your needs, while also offering plenty of storage and a dedicated laundry area. And the location?
It's hard to beat! Muriel Clayton Middle School is directly across the street, with playgrounds, sports fields, basketball courts and walking paths all close at hand. Genesis Place is just a short walk away via the pedestrian overpass, and Main Street puts shopping, dining and everyday conveniences within easy reach.
You're also close to Nose Creek Regional Park and the off-leash park, with quick connections to Yankee Valley Boulevard and Veterans Boulevard. Whether you're stepping into homeownership, looking for a little more room or simply wanting a convenient place to call home, this one is worth a look!
Property summary
- MLS® number
- A2357404
- Property type
- Single Family
- Building type
- Row / Townhouse
- Square footage
- 1,174 sq ft
- Title
- Condo/Strata
- Built in
- 1980
- Annual property taxes
- $1,934.52
- Parking
- 2 spaces
- Days on market
- 0 days
Features & details
- Heating
- Forced air
- Cooling
- None
- Basement
- Unfinished, Full
- Flooring
- Laminate, Linoleum
- Appliances
- Refrigerator, Range - Electric, Dishwasher, Microwave Range Hood Combo, Window Coverings, Washer & Dryer
- Exterior features
- Vinyl siding
- Lot features
- No neighbours behind
- Community features
- Pets Allowed With Restrictions
- Maintenance fee
- $372.88 / Monthly
What would this home cost you?
Based on the $289,900 asking price at a 5.00% example rate, semi-annual compounding.
Renanza Realty Inc. can represent you on this property — send an enquiry to arrange a private viewing.
Listing courtesy of Real Broker, CALGARY.
The listing data displayed here is provided in part by the Canadian Real Estate Association (CREA) through its Data Distribution Facility (DDF®) and is drawn from Boards and Associations across Canada. Information is deemed reliable but is not guaranteed accurate by CREA. The listings are held by brokerages other than Renanza Realty unless otherwise noted.
The trademarks REALTOR®, REALTORS® and the REALTOR® logo are controlled by CREA and identify real estate professionals who are members of CREA. The trademarks MLS®, Multiple Listing Service® and the associated logos identify professional services rendered by REALTOR® members of CREA to effect the purchase, sale and lease of real estate as part of a cooperative selling system.