
401 6233 LONDON ROAD
Richmond, British Columbia
MLS® R3138559
$955,000
- Status
- Active
- Property type
- House
- MLS® number
- R3138559
- Bedrooms
- 2
- Bathrooms
- 2
- Year built
- 2008
 1 / 31
Listing description
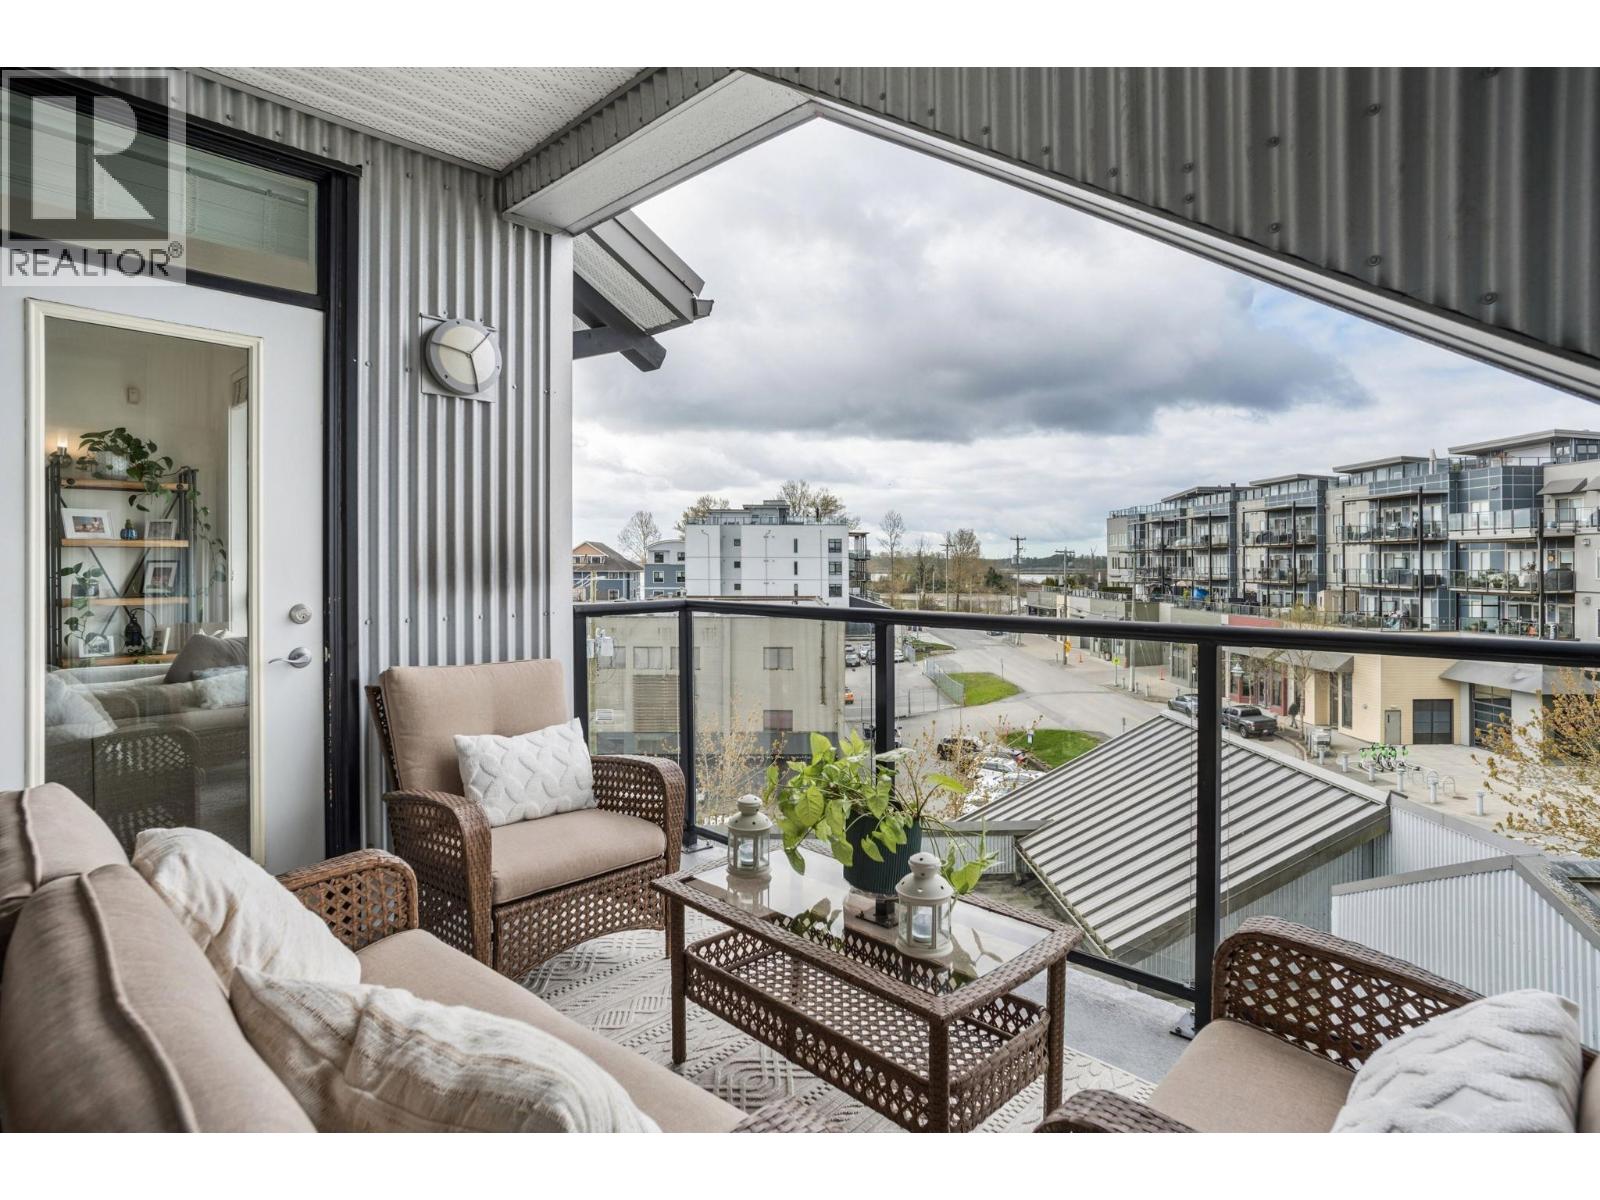
This bright top floor open floor-plan penthouse offers rare expansive 18 ft ceilings and an unbeatable lifestyle steps from South Dyke Rd river trail, dog park and cafés. Perfectly suited for a small family, the location is surrounded by excellent amenities, including nearby daycares, four public schools, and two Montessori academies. This amazing concrete buildings comes with two parking stalls and one internal storage locker.
The home was newly renovated, featuring a full interior repaint, upgraded bathrooms w/heated floors, solid-core interior doors, custom window coverings and LED lights throughout. This home offers exceptional quality, location and lifestyle in one of Steveston´s most desirable communities. (OPEN HOUSE Sat, Jul 4 3pm-5pm and Sun, Jul 5 2pm-4pm)
Property summary
- MLS® number
- R3138559
- Property type
- Single Family
- Building type
- Apartment
- Square footage
- 1,120 sq ft
- Title
- Condo/Strata
- Land size
- 0 square feet
- Built in
- 2008
- Annual property taxes
- $2,666.76
- Parking
- 2 spaces
- Days on market
- 87 days
Features & details
- Heating
- Baseboard heaters, Electric, Natural gas
- Appliances
- All, Intercom
- Lot features
- Private setting, Elevator
- Community features
- Pets Allowed With Restrictions, Rentals Allowed With Restrictions
- View
- View
- Strata fee
- $480.26 / Monthly
What would this home cost you?
Based on the $955,000 asking price at a 5.00% example rate, semi-annual compounding.
Renanza Realty Inc. can represent you on this property — send an enquiry to arrange a private viewing.
Listing courtesy of Rennie & Associates Realty Ltd., Vancouver.
The listing data displayed here is provided in part by the Canadian Real Estate Association (CREA) through its Data Distribution Facility (DDF®) and is drawn from Boards and Associations across Canada. Information is deemed reliable but is not guaranteed accurate by CREA. The listings are held by brokerages other than Renanza Realty unless otherwise noted.
The trademarks REALTOR®, REALTORS® and the REALTOR® logo are controlled by CREA and identify real estate professionals who are members of CREA. The trademarks MLS®, Multiple Listing Service® and the associated logos identify professional services rendered by REALTOR® members of CREA to effect the purchase, sale and lease of real estate as part of a cooperative selling system.