
401 36 Southgate Drive
Bedford, Nova Scotia
MLS® 202628080
$599,000
- Status
- Active
- Property type
- House
- MLS® number
- 202628080
- Bedrooms
- 2
- Bathrooms
- 2
- Year built
- 2004
 1 / 40
Listing description
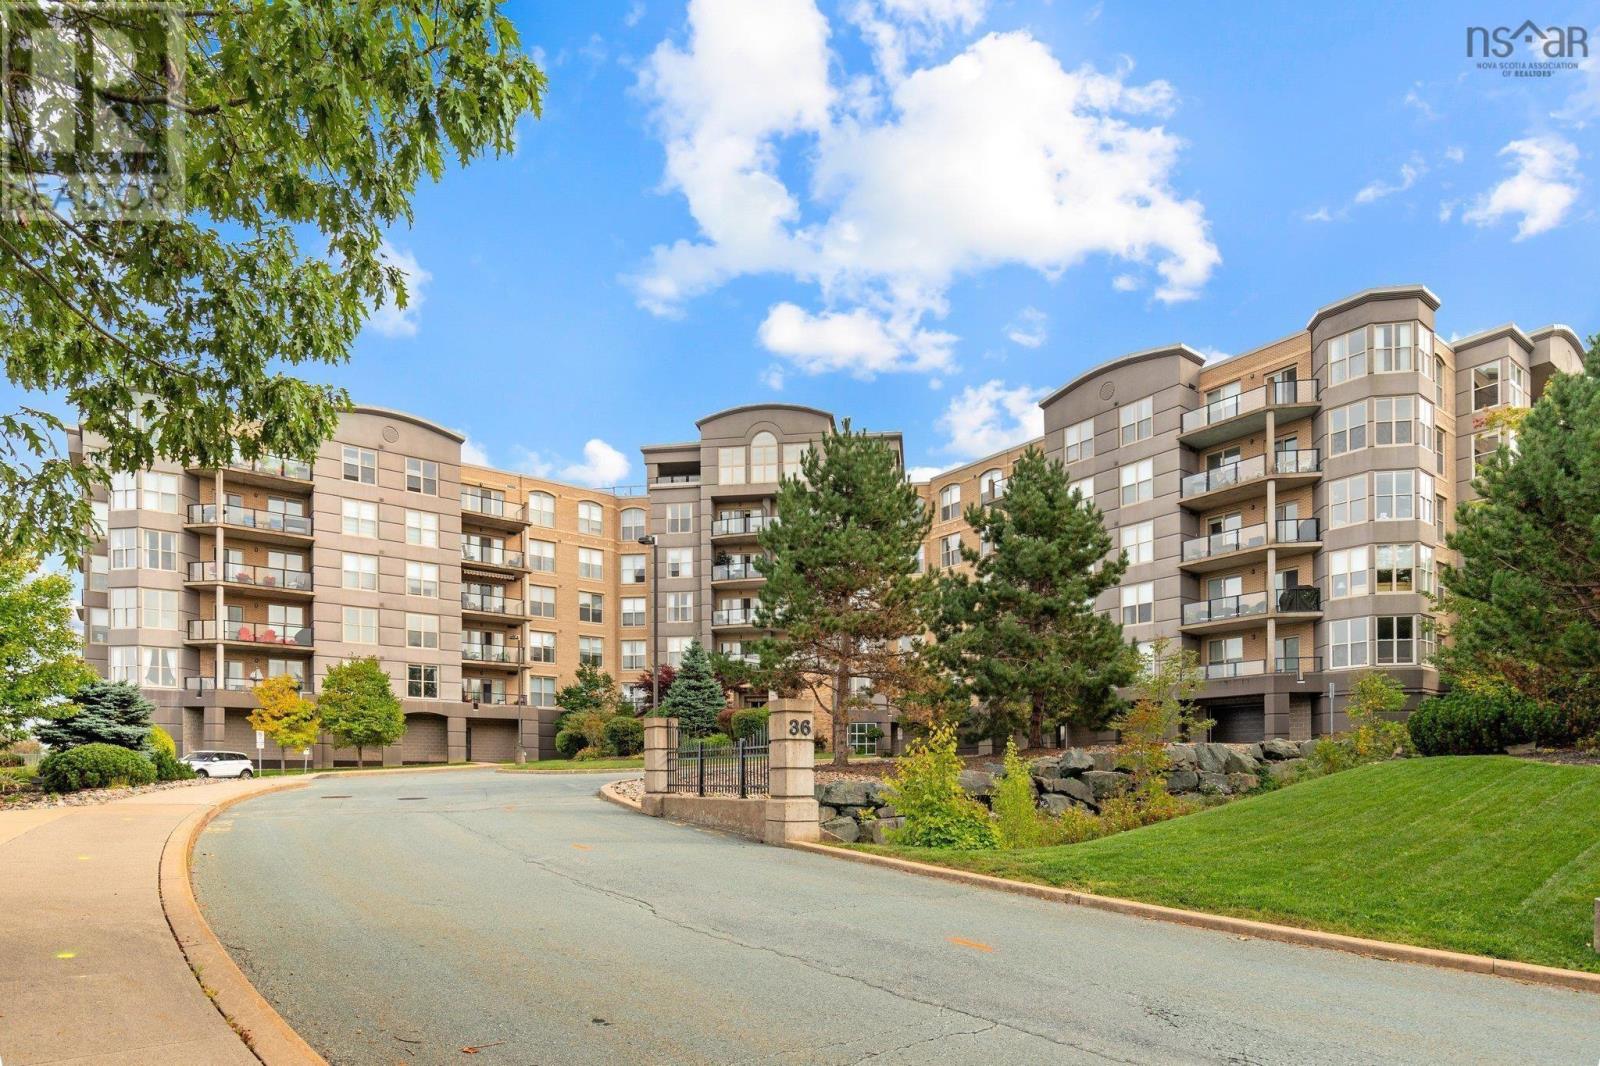
Welcome to The Tides. This recently renovated 2 bedroom condo overlooks a park like setting and a salt water pool. It includes two deeded underground parking spaces, heat and A/C and allows pets!
This building boasts a sauna, gym, library, workshop, common room and guest suite. What more could you ask for? Upgrades include full kitchen reno- including back splash tile & pot filler, cabinets with brass fixtures, tile in bathroom shower, white oak hardwood flooring, fireplace, millwork, and freshly painted throughout.
The Unit shows like new! Conveniently located in the heart of Bedford close to shopping centers, grocery stores, coffee shops, schools, Bedford waterfront walking park, quick access to highways and other great amenities in Bedford.
Property summary
- MLS® number
- 202628080
- Property type
- Single Family
- Building type
- Apartment
- Square footage
- 1,329 sq ft
- Title
- Condo/Strata
- Built in
- 2004
- Parking
- Attached Garage, Underground, Parking Space(s)
- Days on market
- 1 day
Features & details
- Heating
- Baseboard heaters, Natural gas, Hot Water
- Cooling
- Wall unit
- Basement
- None
- Flooring
- Engineered hardwood, Ceramic Tile
- Appliances
- Washer, Refrigerator, Intercom, Dishwasher, Stove, Dryer, Microwave Range Hood Combo
- Exterior features
- Brick, Stone, Stucco
- Lot features
- Balcony
- Community features
- School Bus, Recreational Facilities
- Pool
- Inground pool
- Architectural style
- Other
- Maintenance fee
- $687.39 / Monthly
What would this home cost you?
Based on the $599,000 asking price at a 5.00% example rate, semi-annual compounding.
Renanza Realty Inc. can represent you on this property — send an enquiry to arrange a private viewing.
Listing courtesy of Royal LePage Anchor Realty, Halifax.
The listing data displayed here is provided in part by the Canadian Real Estate Association (CREA) through its Data Distribution Facility (DDF®) and is drawn from Boards and Associations across Canada. Information is deemed reliable but is not guaranteed accurate by CREA. The listings are held by brokerages other than Renanza Realty unless otherwise noted.
The trademarks REALTOR®, REALTORS® and the REALTOR® logo are controlled by CREA and identify real estate professionals who are members of CREA. The trademarks MLS®, Multiple Listing Service® and the associated logos identify professional services rendered by REALTOR® members of CREA to effect the purchase, sale and lease of real estate as part of a cooperative selling system.