
401 3226 Jacklin Rd SE
Langford, British Columbia
MLS® 1041230
$529,900
- Status
- Active
- Property type
- House
- MLS® number
- 1041230
- Bedrooms
- 2
- Bathrooms
- 1
- Year built
- 2010
 1 / 35
Listing description
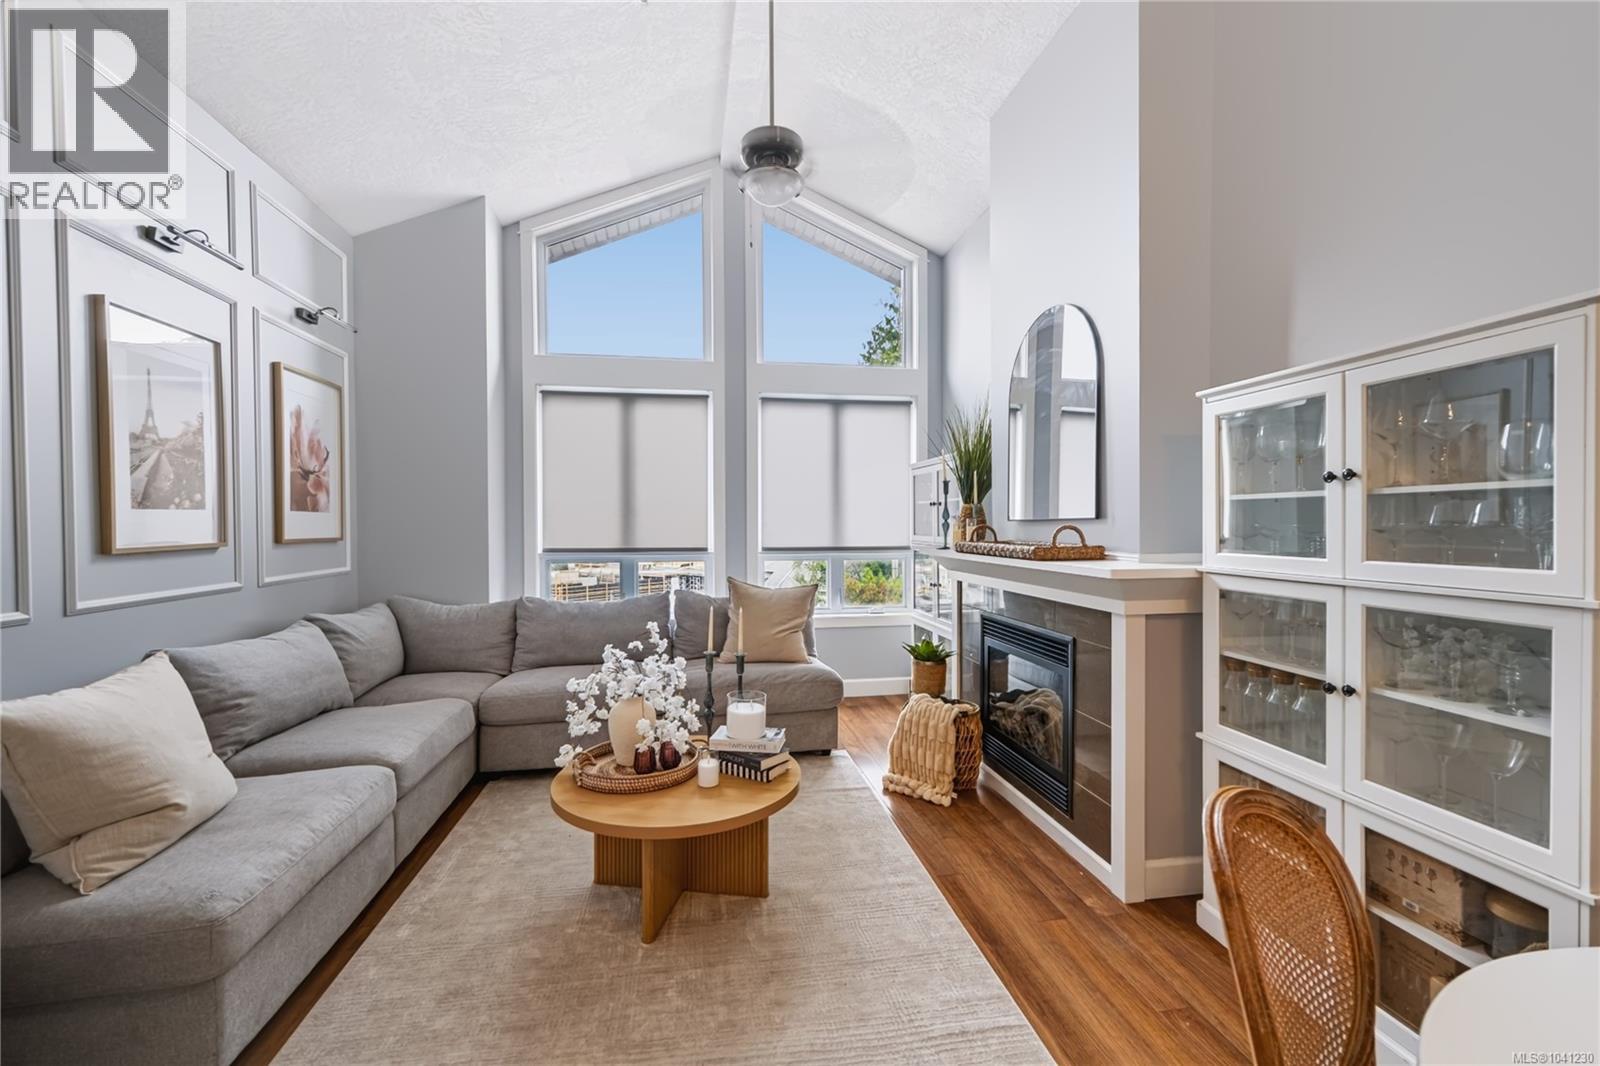
Welcome to the Waterstone, where an extraordinary opportunity awaits for those craving a top-floor corner penthouse suite! This Turn-Key gem is a stunning design haven bursting with natural light, floor-to-ceiling windows, soaring 13-ft vaulted ceilings, & a massive sunny corner balcony. Offering 2 beds & 1 bath in a spacious floor plan, it delivers perfect balance and flow.
A natural gas fireplace in the living area brings cozy warmth and inviting ambiance. The kitchen shines as a culinary dream with stainless steel appliances, fresh quartz countertops, stylish grey painted cabinetry, & chic tile backsplash. The bathroom is pure luxury, featuring a separate shower, deep soaker tub, and soothing in-floor radiant heating.
Enjoy secure underground parking plus private storage, while the complex boasts fantastic amenities: a sparkling indoor pool, fitness gym, sauna, bike storage, and car wash station. Furry friends of all sizes are warmly welcome, complete with a fenced outdoor dog run.
Property summary
- MLS® number
- 1041230
- Property type
- Single Family
- Building type
- Apartment
- Square footage
- 898 sq ft
- Title
- Condo/Strata
- Land size
- 897 square feet
- Built in
- 2010
- Annual property taxes
- $2,566.80
- Parking
- 1 space
- Days on market
- 58 days
Features & details
- Heating
- Baseboard heaters, Electric, Natural gas, Other
- Cooling
- None
- Appliances
- Washer, Refrigerator, Range - Electric, Dishwasher, Dryer, Microwave, Garburator
- Lot features
- Other
- Community features
- Family Oriented, Pets Allowed With Restrictions
- Strata fee
- $512.06 / Monthly
What would this home cost you?
Based on the $529,900 asking price at a 5.00% example rate, semi-annual compounding.
Renanza Realty Inc. can represent you on this property — send an enquiry to arrange a private viewing.
Listing courtesy of Real Broker B.C. Ltd., Victoria.
The listing data displayed here is provided in part by the Canadian Real Estate Association (CREA) through its Data Distribution Facility (DDF®) and is drawn from Boards and Associations across Canada. Information is deemed reliable but is not guaranteed accurate by CREA. The listings are held by brokerages other than Renanza Realty unless otherwise noted.
The trademarks REALTOR®, REALTORS® and the REALTOR® logo are controlled by CREA and identify real estate professionals who are members of CREA. The trademarks MLS®, Multiple Listing Service® and the associated logos identify professional services rendered by REALTOR® members of CREA to effect the purchase, sale and lease of real estate as part of a cooperative selling system.