
401 2nd STREET E
Langham, Saskatchewan
MLS® SK052235
$339,000
- Status
- Active
- Property type
- House
- MLS® number
- SK052235
- Bedrooms
- 3
- Bathrooms
- 3
- Year built
- 1942
 1 / 44
Listing description
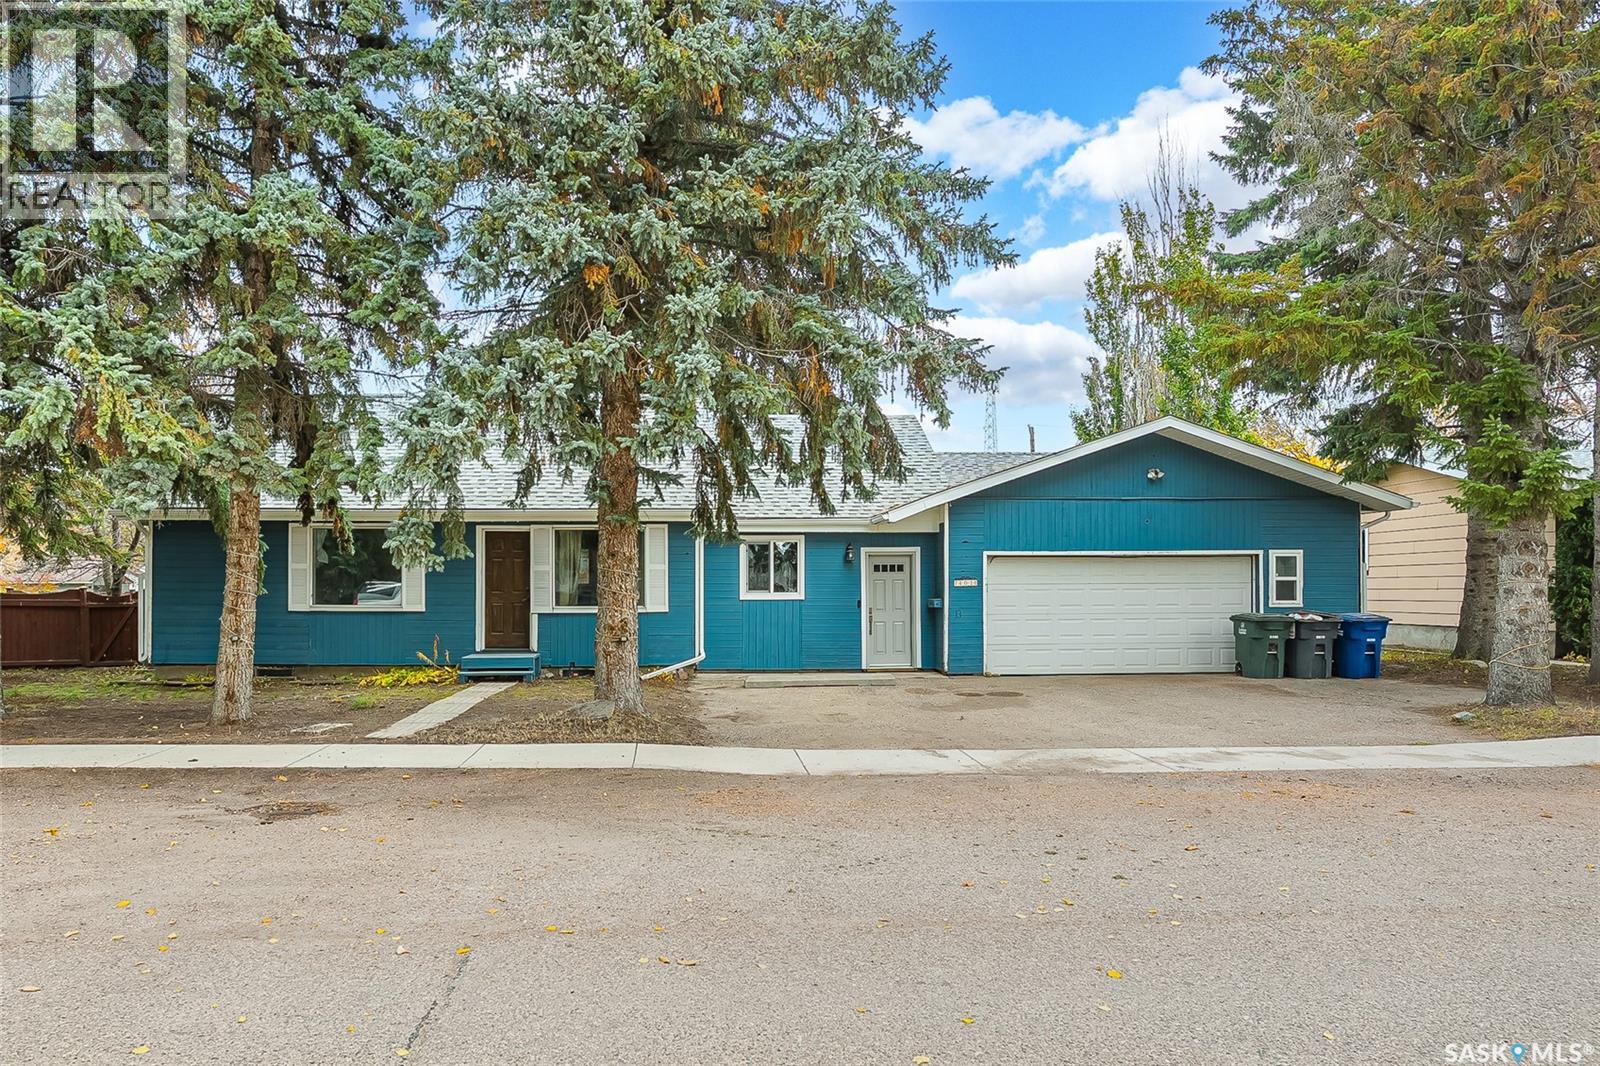
Room to spread out, a yard to fall in love with, and a garage that deserves a look of its own! Set on a double corner lot in Langham, this 1,428 sq. ft.
home blends original character with thoughtful updates, fresh paint, and new carpet. The versatile layout offers spaces to gather and quiet corners to make your own. A bright front living room and separate dining area complement the kitchen, while a spacious family room at the back provides a comfortable spot for everyday living.
The adjoining sunroom extends your enjoyment of the yard. A main-floor bedroom and three-piece bathroom add convenience, with another bedroom, den, and two-piece bathroom upstairs. Downstairs, you’ll find a generous recreation room, laundry, full bathroom, and an additional bedroom.
The basement bedroom window may not meet current egress requirements. The beautifully treed, fenced backyard is a standout, with an expansive lawn, a large deck, and a mature apple tree. There’s plenty of space for gardening, outdoor gatherings, and play, along with a large powered shed/workshop for hobbies and storage.
The oversized, heated double attached garage measures approximately 32 × 23 ft. , offering plenty of room for vehicles, storage, and projects year-round. Several major updates are already taken care of: the furnace, central air conditioning, and on-demand water heater are approximately five years old, with shingles approximately six years old on the house and one year old on the garage.
A property with character, useful space, and an exceptional yard—all in the welcoming small-town setting of Langham! Be sure to check out the virtual tour and book your showing.
Property summary
- MLS® number
- SK052235
- Property type
- Single Family
- Building type
- House
- Square footage
- 1,428 sq ft
- Title
- Freehold
- Land size
- 0.28 acres
- Built in
- 1942
- Annual property taxes
- $2,906.00
- Parking
- Attached Garage, Parking Space(s), Heated Garage
- Days on market
- 7 days
Features & details
- Heating
- Forced air, Natural gas
- Basement
- Finished, Partial
- Appliances
- Washer, Refrigerator, Dishwasher, Stove, Dryer, Microwave, Storage Shed, Garage door opener remote(s)
- Lot features
- Treed, Corner Site, Double width or more driveway, Sump Pump
What would this home cost you?
Based on the $339,000 asking price at a 5.00% example rate, semi-annual compounding.
Renanza Realty Inc. can represent you on this property — send an enquiry to arrange a private viewing.
Listing courtesy of Boyes Group Realty Inc., Saskatoon.
The listing data displayed here is provided in part by the Canadian Real Estate Association (CREA) through its Data Distribution Facility (DDF®) and is drawn from Boards and Associations across Canada. Information is deemed reliable but is not guaranteed accurate by CREA. The listings are held by brokerages other than Renanza Realty unless otherwise noted.
The trademarks REALTOR®, REALTORS® and the REALTOR® logo are controlled by CREA and identify real estate professionals who are members of CREA. The trademarks MLS®, Multiple Listing Service® and the associated logos identify professional services rendered by REALTOR® members of CREA to effect the purchase, sale and lease of real estate as part of a cooperative selling system.